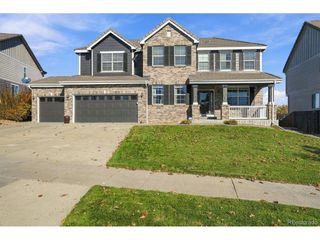
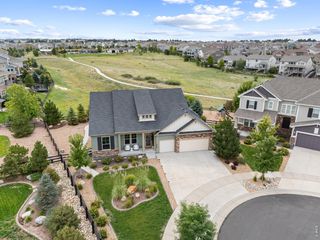
11551 Bent Oaks Street St, Parker, CO 80138
- 5 beds |
- 5 baths |
- 4,137 sqft
 Single-Family Home
 Built in 2001
 0.4acre lot
 3 car garage
 $236/sqft
 Listed 28 days ago
Property Description
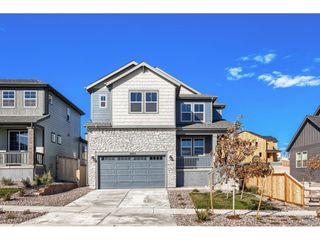
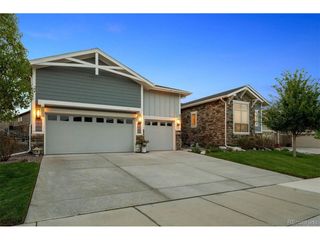
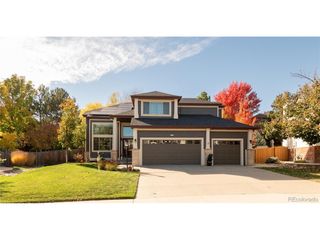
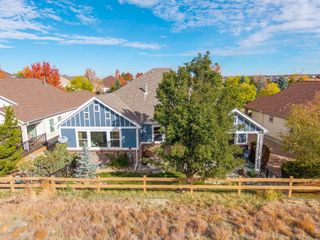
Expansive Colorado Living | Mountain Views | Exceptional Flexibility Welcome to 11551 Bent Oaks Street in Canterberry Crossing, offering 5 bedrooms, 5 baths, and 6,243 square feet on a quiet cul-de-sac overlooking Hole #2 of Black Bear Golf Club. Enjoy nearly 360-degree views of the fairways and Front Range, from Mount Evans to Longs Peak. A soaring foyer, expansive windows, hardwood floors throughout, and refreshed neutral interiors create bright, inviting spaces. The kitchen features granite counters, a large island, gas cooktop, double ovens, and pantry. A breakfast nook opens to a TimberTech deck with sweeping views. Beyond the living and family rooms, the formal dining room offers flexibility as an entertainment lounge, game room, or gathering space. A main-level guest suite with private bath, laundry room, and oversized three-car garage complete the floor. Upstairs, the spacious primary retreat features a vaulted coffered ceiling, see-through fireplace, and sitting area with counter and sink-ideal for a coffee bar. The ensuite bath and impressive 13' x 12.5' walk-in closet complete the retreat. Two bedrooms share a Jack-and-Jill bath, each with generous walk-in closets, while a fourth upstairs bedroom offers a private ensuite. The walkout lower level includes a finished office or flex room and extensive unfinished space ready for a gym, recreation area, or future expansion. Multiple patios, a fire pit, yard swing, and garden beds invite outdoor enjoyment. Newer heating, cooling, and water-heating equipment add practical appeal. From front-porch sunrises to mountain sunsets, discover exceptional views, versatile spaces, and room to make this home your own.
- Listing Status:
- Pending
- Data Last Updated:
- November 19, 2026 at 6:20AM
- Listing Office:
- Swan Realty Corp : matthewthomsonco@gmail.com,303-847-8288
- Listing Agent:
- Matthew Thomson : 303-847-8288
- Contact:
- matthewthomsonco@gmail.com,303-847-8288
- MLS ID:
- 2419281

- General: Eat-in KitchenCathedral Ceiling(s)PantryBay or Bow WindowWalk-In Closet(s)Wet BarJack & Jill BathroomKitchen Island
- Appliances: Double OvenDishwasherRefrigeratorBar FridgeWasherDryerDisposalFire Alarm
- Basement: FullUnfinishedCrawl SpaceWalk-Out AccessBuilt-In RadonSump Pump
- A/C: Central AirCeiling Fan(s)
- Heating: Forced AirElectronic Air Filter
- Fireplace: Two or MoreGas LogFamily RoomBedroom
- Eco/Green Feature: Windows
- General: Sprinkler System
- Style: In-Law Area
- Other Structures: DeckPatio
- Parking: Attached
- Roofing: Tile
- Windows: Window Coverings
- General: FrameBrickConcreteThree Or More
- HOA Amenities: ClubhouseTennis Court(s)PoolParkTrail(s)TrashSnow RemovalExterior Maintenance1020.0Annually
- Originating MLS: ires
- School District: Douglas County RE-1
- County: Douglas
- View: Mountain(s)City
- Fencing: Fenced
- Utilities: Natural Gas AvailableElectricity AvailableCable Available
- Water: Public
- Sewer: Public Sewer
- Source: ires
- Exclusions: Freezer in GarageFurniture.
This listing courtesy of Matthew Thomson , Swan Realty Corp
Monthly Payment
- Principal & Interest $
- Property Taxes $
- Home Insurance $
- VA Funding Fee $