13766 Night Owl Ln, Parker, CO 80134
- 6 beds |
- 6 baths |
- 3,195 sqft
 Single-Family Home
  Built in 2016
  7,841sqft lot
 3 car garage
  $305/sqft
  Listed 3 days ago
Property Description
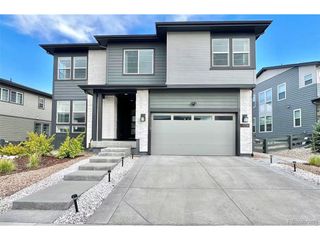
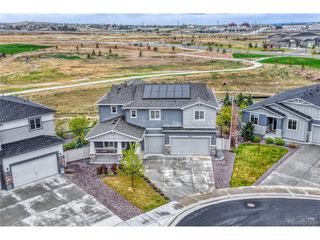
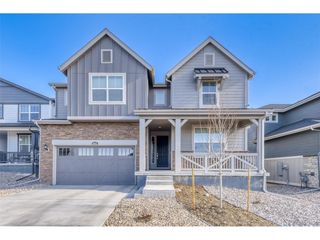
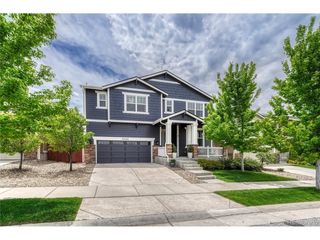
The One You've Been Waiting for in Stepping Stone! Pristine home backing to open space, an entertainer's dream yet also designed for comfortable everyday living, offering 6 bedrooms (4 with ensuite baths), just steps to trails, the community pool, and playground/park. Exceptional curb appeal with fresh exterior paint, new landscaping, and a welcoming covered front porch. The covered back patio is a private retreat; fenced play area featuring a sunken trampoline conveniently visible from the home office, plus a separate fenced dog run with access to the insulated garage. The main level features an open, highly functional floorplan flooded with natural light. The spacious kitchen offers abundant cabinetry, a generous island, coffee bar, butler's pantry, and walk-in pantry. Adjacent family room and dining nook create an easy flow for everyday living and entertaining. The main level also includes a private home office, powder bath, and main-level bedroom with ensuite bath. Upstairs includes four additional bedrooms, 3 baths, a versatile loft, and convenient upstairs laundry. The primary suite is spacious with a luxurious five-piece bath and dual walk-in closets. The finished basement adds a large family room, additional bedroom with ensuite bath, and generous storage with shelving included. The basement family room is also stubbed for a sink, offering future flexibility. Additional highlights include paid-off solar panels, dual EV chargers, a south-facing driveway for snow melt, and an easy commute (just 6 minutes to I-25). Mountain views today with lasting privacy as future neighboring homes will be set beyond the open space. Excellent potential for multigenerational living.
- Listing Status:
- Active
- Data Last Updated:
- May 31, 2026 at 7:21AM
- Listing Office:
- Keller Williams DTC : mccorkell@kw.com,303-638-8909
- Listing Agent:
- Marcia McCorkell : 303-638-8909
- MLS ID:
- 4097299

- General: Sprinkler System
- Style: In-Law Area
- Other Structures: Patio
- Parking: Attached
- Roofing: Tile
- Windows: Window Coverings
- General: FrameMoss RockTwo
- HOA Amenities: ClubhousePoolParkTrail(s)TrashSnow Removal149.0Monthly
- Originating MLS: ires
- School District: Douglas County RE-1
- County: Douglas
- View: Mountain(s)
- Fencing: FencedDog Run/Kennel
- Utilities: Natural Gas Available
- Water: City
- Sewer: Public Sewer
- Source: ires
- Exclusions: Seller's personal property
This listing courtesy of Marcia McCorkell , Keller Williams DTC
Monthly Payment
- Principal & Interest $
- Property Taxes $
- Home Insurance $
- VA Funding Fee $

 New - 3 days ago