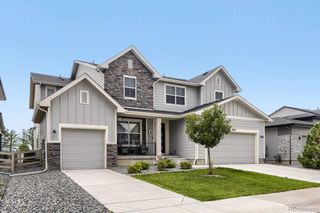
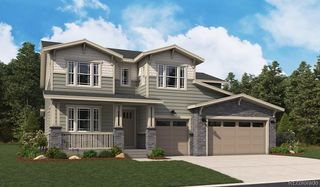
14368 Double Dutch Circle, Parker, CO 80134
- 7 beds |
- 4 baths |
- 4,444 sqft
 Single-Family Home
 Built in 2016
 6,970sqft lot
 3 car garage
 $223/sqft
 Listed 19 days ago
Property Description
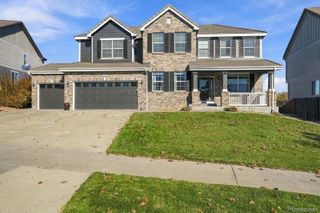
Welcome home to 14368 Double Dutch Cir, an exceptional south-facing Craftsman-style home in the highly desirable Stepping Stone community in Parker, CO. A charming front porch welcomes you into a warm and inviting entry, where a formal dining room with tray ceiling and bay window creates an elegant first impression. Gorgeous hardwood floors lead into the heart of the home—a bright, open-concept kitchen that truly stands out as an entertainer’s dream, featuring white cabinetry, an oversized statement island, granite countertops, a five-burner gas cooktop, stainless steel appliances including double ovens, and a walk-in pantry. The kitchen opens seamlessly to the great room w/ gas fireplace, perfect for cozy nights in and the breakfast nook/sunroom, which flows to a covered patio, ideal for indoor–outdoor living. The main floor also includes a private office w/walk-in closet, and adjacent half bath, plus a functional mudroom/closet and access to the three-car garage. Upstairs, the oversized primary suite features tray ceilings, backyard views, and a five-piece en-suite bath with soaking tub, walk-in shower, and dual walk-in closets. A charming light-filled loft provides flexible living space. Additional 3 bedrooms share a full bath w/double vanity near upstairs laundry. The professionally finished basement offers high ceilings, two bedrooms, a full bath with walk-in shower, expansive flexible living/game room space, ample storage, and plumbing for a future wet bar. Enjoy neighborhood trails, community amenities, and a short walk to the private pool. This home is a must-see!
- Listing Status:
- Active
- Date Added:
- October 30, 2026
- Data Last Updated:
- November 19, 2026 at 3:09AM
- Listing Office:
- Fathom Realty Colorado LLC : ehughey@fathomrealty.com,720-220-4253
- Listing Agent:
- Erin Hughey :
- Contact:
- ehughey@fathomrealty.com,720-220-4253
- MLS ID:
- 5517942

- General: Gas GrillGas ValveLightingPrivate YardRain Gutters
- Style: Traditional
- Other Structures: Covered
- Parking: ConcreteLighted
- Roofing: Concrete
- Windows: Bay Window(s)Double Pane WindowsEgress WindowsWindow CoveringsWindow Treatments
- General: FrameTwoConcrete Perimeter
- HOA Amenities: ClubhouseParkPlaygroundPoolTrail(s)Trash142.0Monthly
- Originating MLS: REcolorado
- School District: Douglas RE-1
- County: Douglas
- Zoning: ResidentialR0483085
- Fencing: Full
- Utilities: Cable AvailableElectricity AvailableElectricity ConnectedInternet Access (Wired)Natural Gas AvailableNatural Gas Connected110V
- Water: Public
- Sewer: Public Sewer
- Source: REcolorado
This listing courtesy of Erin Hughey , Fathom Realty Colorado LLC
Monthly Payment
- Principal & Interest $
- Property Taxes $
- Home Insurance $
- VA Funding Fee $