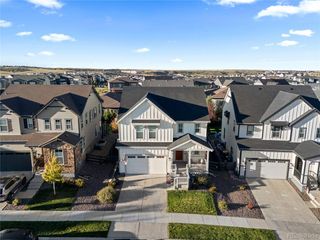
14667 Crouch Pl, Parker, CO 80134
- 4 beds |
- 4 baths |
- 3,401 sqft
 Single-Family Home
 Built in 2016
 6,970sqft lot
 3 car garage
 $243/sqft
 Listed 1 month ago
Property Description
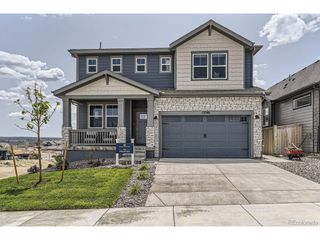
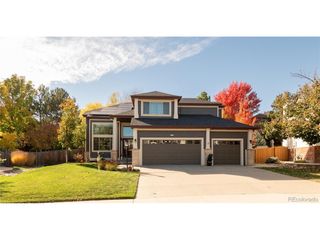
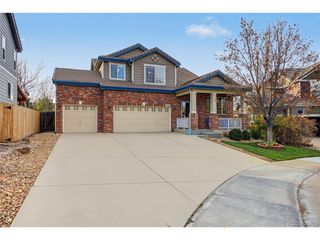
$25,000 Price Reduction! Live beautifully in Heirloom. Imagine coming home to a place designed for connection, comfort, and the way you want to live. Set on a prime corner lot, this stunning two-story home blends elevated finishes, flexible spaces, and effortless indoor/outdoor living. Pre-finished hardwood floors flow throughout the main level, creating a warm and welcoming feel. The open concept layout makes everyday living easy and entertaining even better. The gourmet kitchen opens to the great room and features granite countertops, stainless steel appliances, a large island, walk-in pantry, and cozy breakfast nook. A dramatic two-sided stone fireplace separates the great room and dining room, currently styled as a game room, perfect for movie nights and game days. The main-floor bedroom/study offers flexibility for guests, multigenerational living, or a private office, with newer carpeting and an ensuite full bath. An oversized mudroom provides exceptional storage and can double as a main-level office. Upstairs, a generous loft creates a second living space. The spacious primary suite offers dual closets and a luxurious ensuite bath with dual sinks, soaking tub, and walk-in shower. Two additional bedrooms share a Jack-and-Jill bath. Colorado living shines outdoors with a covered patio, fireplace, and TV, creating the perfect setting for morning coffee or cozy evenings under the stars. The full unfinished basement offers endless potential. Newer roof! Enjoy the Heirloom lifestyle with parks, walking and biking trails, and easy access to the Challenge Incline. Minutes to I-25 and E-470, Downtown Parker, and the soon to open King Soopers. This is more than a home, it's your Colorado lifestyle waiting to begin.
- Listing Status:
- Active
- Data Last Updated:
- November 19, 2026 at 5:22AM
- Listing Office:
- Madison & Company Properties : holly@coloradorealestate.com,303-909-3701
- Listing Agent:
- Holly Payne : 303-909-3701
- Contact:
- holly@coloradorealestate.com,303-909-3701
- MLS ID:
- 1575977

- General: Sprinkler SystemTandem Garage
- Style: Contemporary
- Other Structures: Patio
- Parking: Attached
- Roofing: Composition
- Windows: Window Coverings
- General: FrameMoss RockTwo
- HOA Amenities: ClubhousePoolPlaygroundTrash115.0Monthly
- Originating MLS: ires
- School District: Douglas County RE-1
- County: Douglas
- Utilities: Natural Gas Available
- Water: Public
- Sewer: Public Sewer
- Source: ires
- Exclusions: Washer and dryerpool table
This listing courtesy of Holly Payne , Madison & Company Properties
Monthly Payment
- Principal & Interest $
- Property Taxes $
- Home Insurance $
- VA Funding Fee $

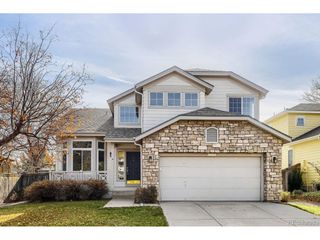
 New - 1 day ago