10567 Mount Evans Drive, Peyton, CO 80831
- 5 beds |
- 4 baths |
- 3,032 sqft
 Single-Family Home
  Built in 2011
  7,980sqft lot
 —— car garage
  $185/sqft
  Listed 10 days ago
Property Description
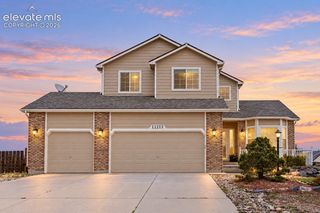
Welcome home to this wonderfully maintained 2-story residence in Meridian Ranch offering an oversized 3-car garage with tandem/workshop depth and an incredible outdoor living oasis! Boasting 5 bedrooms, 4 bathrooms, and 3,032 finished square feet, this home impresses immediately with custom smart programmable exterior lighting, manicured landscaping including 2 peach trees, and freshly sealed concrete stairs and driveway. The main level showcases an executive home office behind French doors, an inviting living room anchored by a cozy gas fireplace, and a spacious gourmet kitchen appointed with solid granite countertops, espresso cabinetry, stainless appliances, and breakfast bar seating. Kitchen also includes a smart oven that can be used as double oven, air fryer, bread proofer, and dehydrator. Upstairs features four generous bedrooms, including the private primary suite with vaulted ceilings, a walk-in closet, and a 5-piece bath complete with dual vanity, soaking tub, and walk-in shower. The finished basement is an entertainer's retreat featuring an expansive 31x15 family/rec room, built-in wet bar with beverage storage, a 5th bedroom, and a full bath. Step outside to a standout two-tiered backyard featuring low-maintenance turf, a beautiful covered cedar gazebo, expanded concrete patio, children's playset, gas hookup for outside grill and full privacy fencing. Additional highlights include a newer water heater, overhead garage storage racks, and full access to Meridian Ranch amenities including the premier recreation center, indoor/outdoor pools, gym, parks, and trails. NEW ROOF WITH CLASS 4 SHINGLES to be installed the week of 10/05/26. $5,000 in concessions offered for carpet replacement. Move-in ready and built to entertain!
- Listing Status:
- Active
- Data Last Updated:
- October 5, 2026 at 3:15AM
- Listing Office:
- PBS Realty LLC : 719-251-2304
- Listing Agent:
- Preston Smith ABR MRP : (719) 251-2304
- MLS ID:
- 6651801
- Parking: Parking spaces: 3
- Roofing: Composite Shingle
- HOA Amenities: Covenant Enforcement130.0Annual
- Originating MLS: Pikes Peak REALTOR® Services
- School District: District 49
- County: El Paso
- Zoning: 4219404005
- Utilities: Electricity ConnectedNatural Gas Connected
- Water: Assoc/Distr
- Sewer: Sewer
- Source: Pikes Peak REALTOR® Services
This listing courtesy of Preston Smith ABR MRP , PBS Realty LLC
Monthly Payment
- Principal & Interest $
- Property Taxes $
- Home Insurance $
- VA Funding Fee $


 New - 22 hours ago