10638 Mt Emerald Drive, Peyton, CO 80831
- 5 beds |
- 3 baths |
- 3,243 sqft
 Single-Family Home
 Built in 2014
 0.27acre lot
 —— car garage
 $173/sqft
 Listed 1 month ago
Property Description
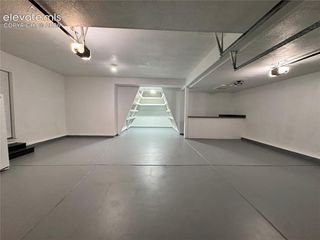
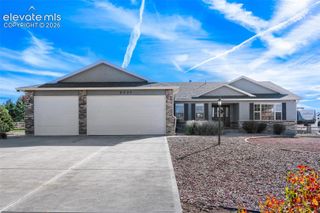
Looking for a 5-Bedroom Ranch Home in Peyton, Colorado, with Open Space, Main-Level Living, and a Finished Basement? Welcome to your new home located on a quiet cul-de-sac, this ranch-style home sits on over a quarter-acre lot backing to open space, offering added privacy and room to enjoy Colorado living. The open floor plan features hardwood floors, large windows, a gas fireplace, and a spacious living room that flows into the kitchen and formal dining area. The kitchen offers granite countertops, a large island, full tile backsplash, soft-close cabinets and drawers, ample storage, and a corner pantry. Enjoy true main-level living with a primary suite featuring a custom walk-in shower with dual shower heads, double vanity, and walk-in closet. Two additional bedrooms, a full bathroom, and laundry room complete the main level. Downstairs, the fully finished basement offers a large family and recreation room pool table included with surround sound, two additional bedrooms, a full bathroom, and generous storage space. The home is wired for Ethernet and includes central A/C, a whole-house humidifier, window coverings, window well covers, and an insulated garage shelving in the garage stays along with pool table downstairs. Step outside to a fully fenced backyard with custom landscaping, garden beds, greenhouse, storage shed, extended concrete patio, and a flagstone fire pit area, perfect for relaxing, entertaining, or enjoying Colorado evenings. Convenient access to schools, parks, walking trails, shopping, restaurants, and routes toward Peterson Space Force Base, Schriever Space Force Base, and Fort Carson. Access to two community recreation centers, including the brand-new Field House! Indoor and outdoor swimming pools, basketball courts, an indoor turf field, fitness centers, and a variety of community events throughout the year. With a nearby golf course, parks, and trails.
- Listing Status:
- Active
- Data Last Updated:
- November 19, 2026 at 5:18AM
- Listing Office:
- Exp Realty LLC : 888-440-2724
- Listing Agent:
- Crystal Sisler : 719-238-1771
- Contact:
- 888-440-2724
- MLS ID:
- 9233211
- Other Structures: Concrete
- Parking: Parking spaces: 2
- Roofing: Composite Shingle
- HOA Amenities: Covenant Enforcement115.0Annual
- Originating MLS: Pikes Peak REALTOR® Services
- School District: District 49
- County: El Paso
- Driveway: Concrete
- Zoning: 4219404015
- Fencing: Rear
- Utilities: Cable AvailableElectricity ConnectedNatural Gas Connected
- Water: Assoc/Distr
- Sewer: Sewer
- Source: Pikes Peak REALTOR® Services
This listing courtesy of Crystal Sisler , Exp Realty LLC
Monthly Payment
- Principal & Interest $
- Property Taxes $
- Home Insurance $
- VA Funding Fee $

 New - 7 hours ago