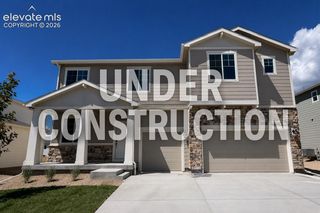
11386 San Luis Peak Way, Peyton, CO 80831
- 4 beds |
- 3 baths |
- 3,668 sqft
 Single-Family Home
  Built in 2013
  1.38acre lot
 —— car garage
  $204/sqft
  Listed 4 days ago
Property Description
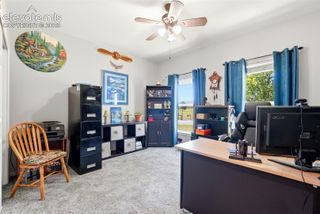
Incredible ranch floor plan on 1.4 acres w/ mountain views, beautiful landscaping & a finished basement! Pride of ownership shines from the moment you arrive w/ custom stone landscape walls, lush sodded front lawn, mature evergreens, bushes & an impressive variety of perennial flowers. Timed sprinkler/drip systems help maintain the lawn, trees & plantings, while a concrete walkway provides convenient access from the front to the rear patio. Step inside to soaring 11’ ceilings in the main living areas & hardwood floors extending from the entry through the kitchen. The spacious living room is filled w/ natural light & features a gas fireplace w/ large mantle plus conduit for TV/cable. Open kitchen offers abundant cabinetry, granite counters, center island, tile backsplash & SS appliances including Maytag flat cooktop, microwave & dbl ovens plus NEW Maytag dishwasher Dec 2025. Nearby dining space enjoys backyard views & access to the rear patio. Main level office w/ French doors provides an ideal dedicated workspace. Generous primary suite features vaulted ceiling & private bath w/ long vanity, soaking tub, separate tiled shower, architectural niches & abundant natural light. The finished lower level w/ 8’ ceilings delivers an incredible amount of flexible living/entertaining space plus wet bar & 5 ceiling-mounted speakers for theater effect. Plenty of room for recreation, movies, games & additional gathering space! Additional highlights include Central Beam home vacuum system & a 12’x16’ wood-construction shed, stuccoed to match the home & set on a concrete pad. Enjoy the large rear patio, wide-open outdoor space and wonderful western views showcasing dramatic storms, colorful sunsets, clouds & the mountain range. An exceptional combination of acreage, indoor/outdoor space, views & versatility—this spectacular property is a must see!
- Listing Status:
- Active
- Data Last Updated:
- August 25, 2026 at 7:17AM
- Listing Office:
- Keller Williams Clients Choice Realty : 719-535-0355
- Listing Agent:
- Dan Egan : (719) 640-5332
- Contact:
- 719-535-0355
- MLS ID:
- 8954947
- General: Storage Shed
- Other Structures: Storage ShedConcrete
- Parking: Parking spaces: 3
- Roofing: Composite Shingle
- Windows: Vinyl
- HOA Amenities: 0.0Not Applicable
- Originating MLS: Pikes Peak REALTOR® Services
- School District: District 49
- County: El Paso
- Driveway: Concrete
- Zoning: 4219202004
- Fencing: Rear
- Utilities: Electricity ConnectedNatural Gas Connected
- Water: Assoc/Distr
- Sewer: Sewer
- Source: Pikes Peak REALTOR® Services
This listing courtesy of Dan Egan , Keller Williams Clients Choice Realty
Monthly Payment
- Principal & Interest $
- Property Taxes $
- Home Insurance $
- VA Funding Fee $

 New - 3 days ago