11745 Fort Worth Road, Peyton, CO 80831
- 6 beds |
- 4 baths |
- 3,563 sqft
 Single-Family Home
 Built in 1998
 1.03acre lot
 —— car garage
 $203/sqft
 Listed 21 days ago
Property Description
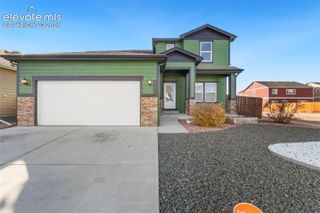
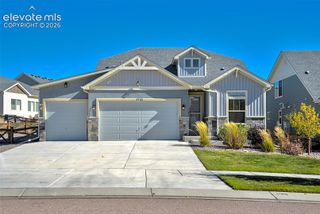
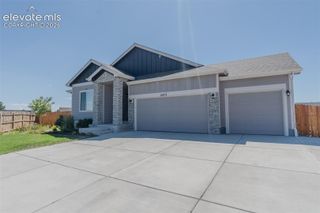
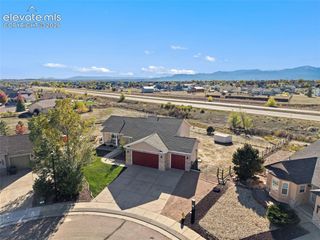
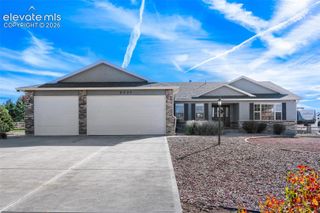
Set on just over an acre in Woodmen Hills, this beautifully updated six-bedroom home offers generous living spaces, Pikes Peak views and Colorado living without an HOA! Large, established trees frame the quiet cul-de-sac setting, while the covered front porch invites you to relax. Enjoy the freedom of over an acre, with room to roam, garden and embrace a little farmstead living! The fully fenced backyard features a new five-foot vinyl fence with four gates, vehicle access, covered pergola and spacious patio. A dedicated chicken pen and shed offer space to raise chickens and enjoy fresh eggs from your own backyard! A private path through the backyard leads to a gated entrance with direct access to one of two community centers, featuring fitness facilities, a seasonal pool, park and event space. Inside, rich hardwood floors, fresh interior paint throughout, freshly shampooed carpets and a soaring two-story great room with gas fireplace create an inviting gathering space. The kitchen features granite counters, center island, stainless appliances, gas range, convection oven and built-in desk, with formal dining nearby. Motorized blinds and surround sound wiring add convenience, while French doors distinguish the main-level office. Upstairs, four bedrooms include a spacious primary suite with a walk-in closet, bay-window seating and updated bath with dual vanities, quartz counters and oversized shower with dual showerheads. Updated LVP flooring enhances the upstairs bathrooms. The finished basement adds two more bedrooms, a full bath and generous recreation room for guests. Additional highlights include a whole-home water filtration system, newer central AC, three-car garage, oversized driveway, separate RV carport and fully paid-off solar system! Convenient to shopping and dining in the growing Falcon area and military installations, this property offers room to spread out, opportunity for hobbies and a wonderful connection to Colorado's outdoors.
- Listing Status:
- Active
- Data Last Updated:
- November 19, 2026 at 6:15AM
- Listing Office:
- 8Z Real Estate LLC : (303) 543-3083
- Listing Agent:
- Krystyn Lumpkin : (719) 244-1511
- Contact:
- (303) 543-3083
- MLS ID:
- 6934158
- Other Structures: Concrete
- Parking: Parking spaces: 3
- Roofing: Composite Shingle
- HOA Amenities: 0.0Not Applicable
- Originating MLS: Pikes Peak REALTOR® Services
- School District: District 49
- County: El Paso
- Driveway: ConcreteGravel
- Zoning: 5236005010
- Fencing: Rear
- Utilities: Cable AvailableElectricity AvailableElectricity ConnectedNatural Gas AvailableSolar
- Water: Municipal
- Sewer: Sewer
- Source: Pikes Peak REALTOR® Services
This listing courtesy of Krystyn Lumpkin , 8Z Real Estate LLC
Monthly Payment
- Principal & Interest $
- Property Taxes $
- Home Insurance $
- VA Funding Fee $

 New - 8 hours ago