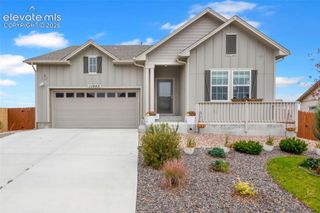
12792 Longview Park Lane, Peyton, CO 80831
- 5 beds |
- 3 baths |
- 3,268 sqft
 Single-Family Home
  Built in 2017
  10,289sqft lot
 —— car garage
  $194/sqft
  Listed 17 days ago
Property Description
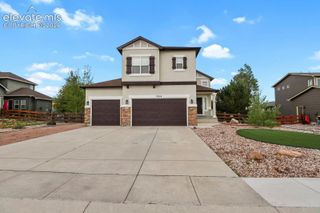
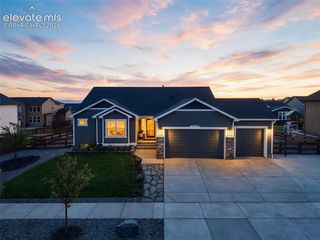
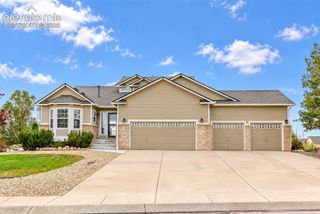
Welcome to 12792 Longview Park Lane in sought-after Meridian Ranch! This beautifully maintained 5-bedroom, 3-bathroom ranch-style home with a 3-car garage sits on a desirable corner lot and offers the perfect blend of Colorado living, thoughtful upgrades, energy features, and low-maintenance living. The stucco exterior, great roof, and excellent curb appeal immediately impress. Inside, enjoy an inviting open-concept floor plan with 9-foot ceilings, beautiful tile flooring throughout the main level, granite countertops, updated faucets, and abundant natural light. The spacious kitchen features an electric cooktop, double oven, ample cabinetry, and plenty of room for entertaining. The primary suite provides a comfortable retreat, while the beautifully finished basement offers additional living space, bedrooms, and flexibility for guests, recreation, or a home office. The laundry room has been updated with beautiful built-in shelving, and additional storage is available in the attic above the garage. Outside, the fully xeriscaped yard provides easy Colorado living with a pergola and storage shed that stay with the home. A major bonus is the paid-off Generac power/solar system, offering added energy and backup-power benefits. The washer and dryer and the front-room trundle are also included. Enjoy all that Meridian Ranch has to offer, including parks, recreation, fitness, swimming, golf, shopping, dining, and easy access to major roads. If you're searching for a move-in-ready home in Peyton, Meridian Ranch, or Falcon, this one is a must-see!
- Listing Status:
- Active
- Data Last Updated:
- October 5, 2026 at 6:15AM
- Listing Office:
- Keller Williams Clients Choice Realty : 719-535-0355
- Listing Agent:
- Michael Dubois : 719-337-1641
- Contact:
- 719-535-0355
- MLS ID:
- 2785790
- General: Storage Shed
- Other Structures: Storage ShedConcreteCovered
- Parking: Parking spaces: 3
- Roofing: Composite Shingle
- Windows: Vinyl
- HOA Amenities: Club HouseExercise RoomGreen AreasLandscape MaintenancePlaygroundPoolRecreation RoomCovenant EnforcementManagement221.0Monthly
- Originating MLS: Pikes Peak REALTOR® Services
- School District: District 49
- County: El Paso
- Driveway: Concrete
- Zoning: 4219414039
- Fencing: Rear
- Utilities: Cable AvailableElectricity AvailableNatural Gas AvailableSolar
- Water: Assoc/Distr
- Sewer: Sewer
- Source: Pikes Peak REALTOR® Services
This listing courtesy of Michael Dubois , Keller Williams Clients Choice Realty
Monthly Payment
- Principal & Interest $
- Property Taxes $
- Home Insurance $
- VA Funding Fee $


 New - 1 day ago