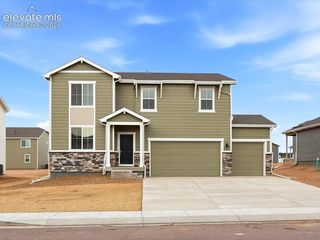
9790 Vistas Park Drive, Peyton, CO 80831
- 5 beds |
- 3 baths |
- 3,019 sqft
 Single-Family Home
  Built in 2018
  6,761sqft lot
 —— car garage
  $182/sqft
  Listed 16 days ago
Property Description
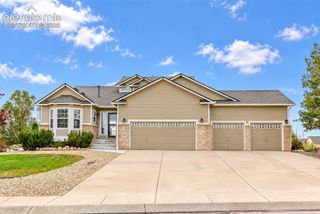
Seller is offering $15,000 toward an *INTEREST RATE BUYDOWN* or closing costs, *SIGNIFICANTLY* lowering your monthly payment! Ask your lender how this could save you hundreds per month. *ASSUMABLE VA* loan available at 2.75%! Perched on a coveted corner lot in the heart of Meridian Ranch, this beautifully maintained ranch floor plan offers the space, style & lifestyle today's buyers are searching for. Freshly updated with brand-new LVP flooring & new carpet throughout, this home is truly move-in ready and showcases pride of ownership at every turn. The open-concept main level welcomes you with soaring 9+ ceilings, a vaulted great room & a chef-inspired kitchen featuring granite countertops, a spacious island & stainless steel appliances. The main-level primary suite offers a private retreat with a spa-style 5-piece bath & generous walk-in closet, complemented by two additional main-floor bedrooms. Downstairs, the professionally finished basement expands your living space with two more bedrooms, a large family room & an office, ideal for guests, multigenerational living or work-from-home flexibility. Step outside to your own private oasis: a beautifully landscaped backyard complete with a charming gazebo, cozy gas firepit & gas line ready for weekend grilling, all on a low-maintenance corner lot with added privacy & curb appeal. Smart-home features throughout add comfort & peace of mind, including smart lighting, thermostat, security system & sprinkler system. Beyond the front door, enjoy resort-style living with access to Meridian Ranch's premier amenities: the 42,000-square-foot Community Recreation Center with indoor & outdoor pools, the brand-new Field House, miles of scenic trails, neighborhood parks & the award-winning Antler Creek Golf Course. Zoned for D49 schools & just minutes from Peterson & Schriever Space Force Bases. This is elevated ranch living in one of Colorado Springs' most sought-after communities. Schedule your private showing today.
- Listing Status:
- Active
- Data Last Updated:
- October 5, 2026 at 3:15AM
- Listing Office:
- Exp Realty LLC : 888-440-2724
- Listing Agent:
- Siobhan Celusta : 719-960-6502
- Contact:
- 888-440-2724
- MLS ID:
- 7586210
- General: Gazebo
- Other Structures: Gazebo
- Parking: Parking spaces: 2
- Roofing: Composite Shingle
- HOA Amenities: Covenant EnforcementManagement90.0Annual
- Originating MLS: Pikes Peak REALTOR® Services
- School District: District 49
- County: El Paso
- Driveway: Concrete
- Zoning: 4229408001
- Fencing: Rear
- Utilities: Electricity ConnectedNatural Gas Connected
- Water: Assoc/Distr
- Sewer: Sewer
- Source: Pikes Peak REALTOR® Services
This listing courtesy of Siobhan Celusta , Exp Realty LLC
Monthly Payment
- Principal & Interest $
- Property Taxes $
- Home Insurance $
- VA Funding Fee $


 New - 1 day ago