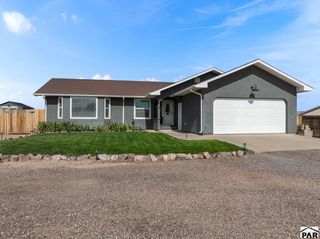
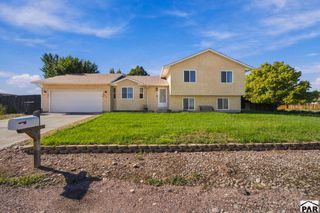
1145 W Bella Casa Dr, Pueblo West, CO 81007
- 5 beds |
- 4 baths |
- 2,552 sqft
 Single-Family Home
 Built in 2002
 1.09acre lot
 3 car garage
 $170/sqft
 Listed 14 days ago
Property Description
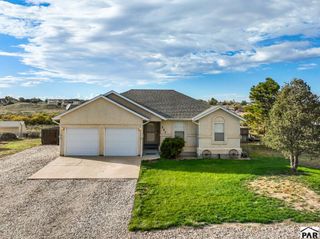
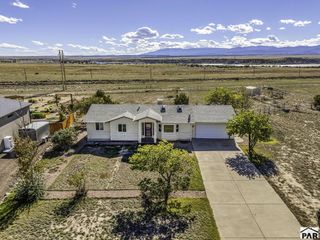
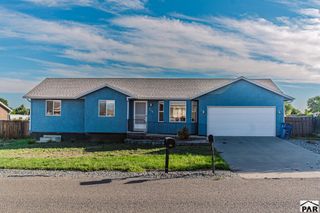
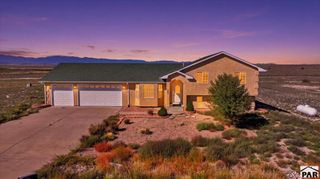
Situated on just over an acre with mountain views and paved roads, this home gives you that peaceful Colorado feel while still being conveniently located near the Pueblo West Reservoir and area amenities. Inside, you'll find 2,552 square feet of thoughtfully designed living space with vaulted ceilings, hardwood and tile flooring, skylights, and plenty of natural light. The spacious primary suite is a true retreat, featuring a 5-piece bath, jetted tub, and large walk-in closet. Multiple living areas provide plenty of room to relax, entertain, or spread out, while the gas fireplace adds a cozy touch. The kitchen offers stainless steel appliances and opens to the home's comfortable living spaces. With bathrooms on multiple levels, a lower-level laundry area, and a 3-car attached garage, this home offers both functionality and room to grow. Outside, the 1.08-acre corner lot provides room to enjoy the Colorado lifestyle, with RV parking, covered patio space, landscaping, and room for your outdoor toys or four-legged friends. Horse-friendly zoning adds even more possibilities. If you're looking for acreage, mountain views, a spacious home, and the freedom of Pueblo West living, this one is worth a look!
- Listing Status:
- Active
- Data Last Updated:
- October 29, 2026 at 3:25PM
- Listing Office:
- Keller Williams Performance Realty : 719-583-1100
- Listing Agent:
- Katie Hawken : 801-891-2278
- MLS ID:
- 242764

- General: Garden Area-RearBath
- Parking: 3 Car Garage AttachedGarage Door OpenerRV Access/ParkingParking spaces: 3
- Roofing: Composition
- Windows: Double Pane WindowsVinylWindow Coverings
- General: FrameStuccoTri-Level
- Road/Access: Paved
- HOA Amenities: None
- Originating MLS: Pueblo AOR
- School District: 70
- County: Pueblo
- Zoning: A-3LOT 1 BLK 14 TR 303 PUEBLO WEST620008001
- View: Mountain(s)View
- Fencing: Metal Fence-Rear
- Utilities: SanIsabel
- Water: Community
- Source: Pueblo AOR
This listing courtesy of Katie Hawken , Keller Williams Performance Realty
Monthly Payment
- Principal & Interest $
- Property Taxes $
- Home Insurance $
- VA Funding Fee $