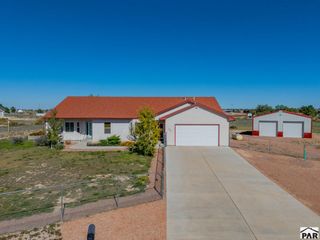
1511 W Caida Del Sol Dr, Pueblo West, CO 81007
- 4 beds |
- 3 baths |
- 2,672 sqft
 Single-Family Home
 Built in 1995
 1.09acre lot
 2 car garage
 $172/sqft
 Listed 21 days ago
Property Description
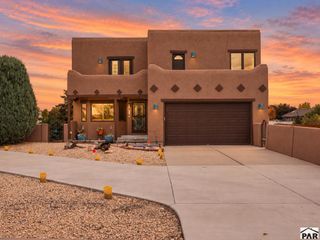
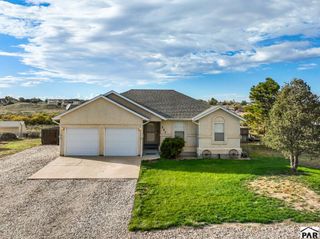
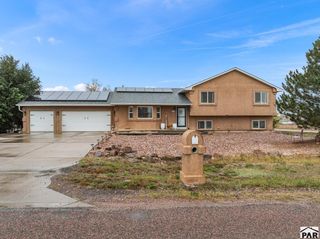
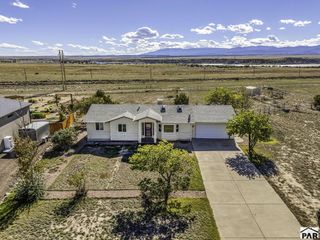
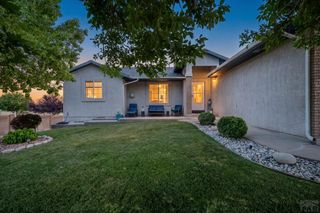
Beautifully remodeled 4-bedroom, 3-bath home in Pueblo West Acreage with inviting indoor spaces and thoughtful outdoor improvements! Vaulted ceilings, abundant natural light and an open layout create a spacious feel, while the kitchen shines with quartz countertops, a large island with seating, white cabinetry, stainless steel appliances, a pantry and an eye-catching tile backsplash. The spacious primary suite features a walk-in closet and a beautifully appointed bath with dual sinks, a soaking tub and an oversized tiled shower with rainfall shower heads and a built-in bench. Two bedrooms on the main level and two in the fully finished basement offer a flexible layout. Downstairs, enjoy additional living and entertainment space, a wet bar with wine fridge, an office area and a laundry room. Central air conditioning adds comfort. Outside, the owners have enhanced the property with fencing, additional landscaping, a storage shed and a greenhouse. The fenced backyard features a covered patio, green lawn and decorative rock landscaping, creating an inviting setting for relaxing, dining and entertaining. An attached two-car garage, generous parking and RV parking complete the package. Enjoy space to spread out in a terrific Pueblo West location. Schedule your private showing today!
- Listing Status:
- Active
- Data Last Updated:
- October 29, 2026 at 4:28PM
- Listing Office:
- EXIT Realty DTC, Cherry Ck, P.P : 303-790-7200
- Listing Agent:
- Raeann Herrick : 719-406-4021
- MLS ID:
- 242661

- General: Outdoor Lighting-FrontOutdoor Lighting-Rear
- Style: Ranch
- Parking: 2 Car Garage AttachedRV Access/ParkingParking spaces: 2
- Roofing: Composition
- Windows: Double Pane WindowsVinyl
- General: FrameStucco
- Road/Access: Unimproved
- HOA Amenities: None
- Originating MLS: Pueblo AOR
- School District: 70
- County: Pueblo
- Zoning: A3Lot 15 Blk 7 Tr 302 Pueblo West618012031
- View: Mountain(s)View
- Fencing: Wood Fence-Rear
- Utilities: SanIsabel
- Water: Public
- Source: Pueblo AOR
This listing courtesy of Raeann Herrick , EXIT Realty DTC, Cherry Ck, P.P
Monthly Payment
- Principal & Interest $
- Property Taxes $
- Home Insurance $
- VA Funding Fee $

 New - 1 day ago