1206 W Shenandoah Dr, Pueblo West, CO 81007
- 5 beds |
- 3 baths |
- 3,012 sqft
 Single-Family Home
  Built in 1999
  1.01acre lot
 2 car garage
  $158/sqft
  Listed 16 days ago
Property Description
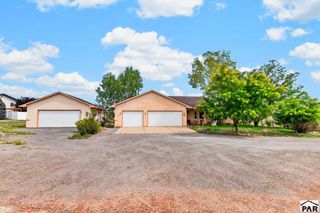
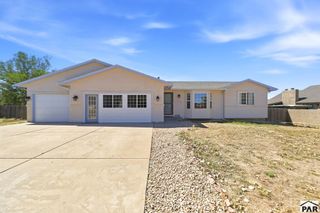
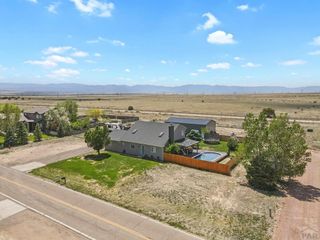
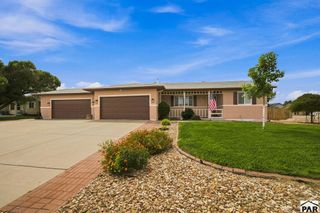
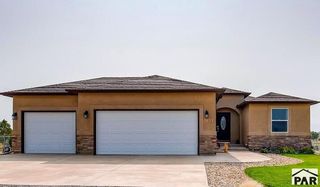
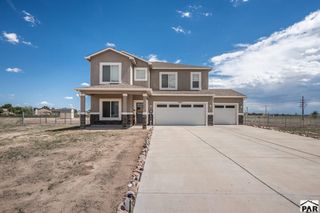
Stunning rancher with exceptional views of the Greenhorn and Wet Mountains! This beautifully upgraded 5-bedroom, 3-bathroom home is warm and welcoming with a natural flow and ample lighting. Breathtaking mountain vistas from the living room and newly resurfaced back deck beckon you to enjoy outdoor living and overlook the spacious stucco fenced backyard with a fire pit area, Gazebo, concrete picnic patio, lawn and shade trees, and plenty of room for entertaining. Beautiful hardwood floors on the main level grace the living room, kitchen, dining room, and master bedroom, adding warmth and elegance throughout. The fully finished basement showcases craftsman finishes with sconces that complement the aesthetic, and includes a wet bar, cozy fireplace with sitting area, built-ins, family/ recreation room, storage, and additional bedrooms. Enjoy abundant outdoor storage with a two-car attached garage, two-car carport, and storage shed all included on this property. This home is just minutes from Lake Pueblo and its renowned recreation area, offering endless opportunities for boating, fishing, and outdoor adventure. What are you waiting for? Don't miss this Pueblo West gem!
- Listing Status:
- Active
- Data Last Updated:
- October 5, 2026 at 5:28AM
- Listing Office:
- Keller Williams Performance Realty : 719-583-1100
- Listing Agent:
- Warren Berg : 719-369-9888
- MLS ID:
- 242341

- General: Shed(s)Gazebo
- Style: Ranch
- Parking: 2 Car Garage Attached2 Car Carport DetachedGarage Door OpenerParking spaces: 4
- Roofing: Composition
- Windows: Vinyl
- General: FrameStuccoCopper Plumbing
- Road/Access: Unimproved
- HOA Amenities: None
- Originating MLS: Pueblo AOR
- School District: 70
- County: Pueblo
- Zoning: A-3LOT 6 BLK 7 TR 309 PUEBLO WEST608104001
- View: Mountain(s)View
- Fencing: Wood Fence-RearAdobe Fence
- Utilities: SanIsabel
- Water: Public
- Source: Pueblo AOR
This listing courtesy of Warren Berg , Keller Williams Performance Realty
Monthly Payment
- Principal & Interest $
- Property Taxes $
- Home Insurance $
- VA Funding Fee $