1286 N Ladonia Drive, Pueblo, CO 81007
- 5 beds |
- 3 baths |
- 3,522 sqft
 Single-Family Home
  Built in 2005
  1.19acre lot
 —— car garage
  $127/sqft
  Listed 3 months ago
Property Description
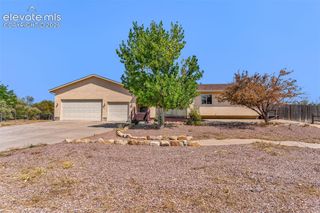
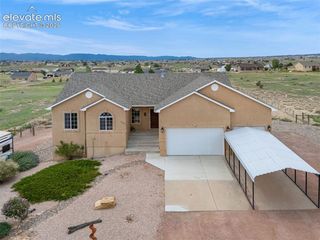
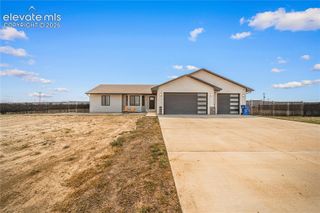
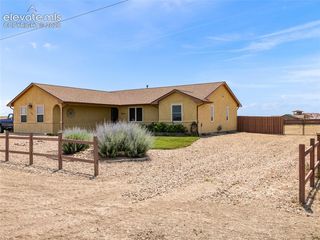
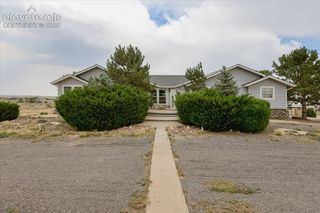
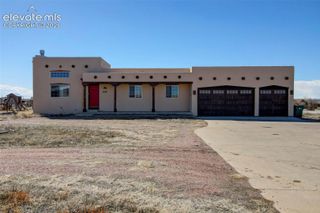
Ranch-style home built in 2005 with single-level living and a finished basement, about 3,520 finished sq ft. Five bedrooms and three full baths total — three bedrooms and two baths on the main level, plus two more bedrooms, a full bath, and a wet bar downstairs. Stucco exterior, composite shingle roof. Gas forced-air heat and central air, and a solar PV system that offsets the home's electricity use. Oversized attached three-car garage with plenty of room for parking and storage. Covered and open concrete patio out back. Sits on 1.19 acres with mountain views and room to spread out. Close to Pueblo West shopping and dining along McCulloch Blvd, with the Pueblo West Golf Club, Lake Pueblo State Park, and Pueblo West schools all nearby.
- Listing Status:
- Active
- Data Last Updated:
- October 5, 2026 at 2:18AM
- Listing Office:
- Keller Williams Partners : 719-955-1999
- Listing Agent:
- Asa Kortman MRP : (714) 788-1128
- Contact:
- 719-955-1999
- MLS ID:
- 8283846
- Other Structures: ConcreteCovered
- Parking: Parking spaces: 3
- Roofing: Composite Shingle
- Windows: Vinyl
- HOA Amenities: 0.0Not Applicable
- Originating MLS: Pikes Peak REALTOR® Services
- School District: Pueblo-70
- County: Pueblo
- Zoning: 9624005015
- Fencing: FrontRear
- Utilities: Cable ConnectedElectricity ConnectedNatural Gas ConnectedSolar
- Water: Municipal
- Sewer: Septic
- Source: Pikes Peak REALTOR® Services
This listing courtesy of Asa Kortman MRP , Keller Williams Partners
Monthly Payment
- Principal & Interest $
- Property Taxes $
- Home Insurance $
- VA Funding Fee $