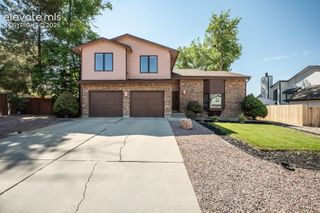
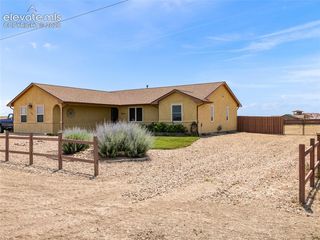
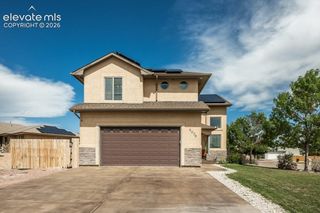
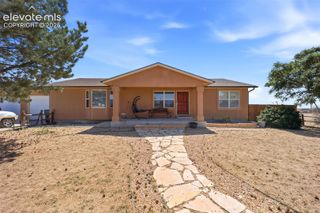
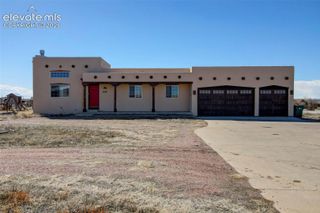
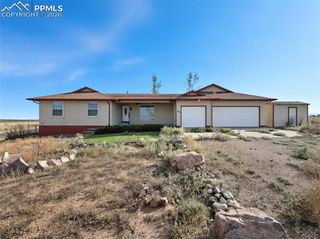
544 N Raymont Drive, Pueblo, CO 81007
- 5 beds |
- 4 baths |
- 3,627 sqft
 Single-Family Home
  Built in 2002
  2.33acre lot
 —— car garage
  $112/sqft
  Listed 2 months ago
Property Description
Welcome to this ranch style home featuring 5-bedrooms, 3.5-bath ranch-style home offering over 3,600 finished square feet of comfortable living space in desirable Pueblo West. Situated on 2.33 acres, this property provides the perfect blend of space, privacy, and breathtaking mountain views. The thoughtfully designed main level features a spacious living room with a cozy fireplace, an open kitchen with ample cabinetry and counter space, a dining area perfect for entertaining, and convenient main-level laundry. The private primary suite offers a walk-in closet, a bonus sitting room or office, and a five-piece bathroom. Two additional bedrooms and a full bathroom complete the main level. The fully finished basement provides even more living space with two additional bedrooms, a full bathroom, and a large recreation/family room—ideal for a home theater, game room, fitness area, or guest retreat. Enjoy the peace and quiet of country-style living while remaining just minutes from shopping, schools, restaurants, and convenient access to Highway 50 and I-25. Don't miss the opportunity to own this spacious home with room to grow, mountain views, and the acreage you've been looking for in Pueblo West!
- Listing Status:
- Active
- Data Last Updated:
- October 5, 2026 at 1:16AM
- Listing Office:
- Keller Williams Partners : 719-955-1999
- Listing Agent:
- Aubrey Cook MRP : (719) 469-3219
- Contact:
- 719-955-1999
- MLS ID:
- 6184745
- Parking: Parking spaces: 2
- Roofing: Composite Shingle
- Windows: Vinyl
- HOA Amenities: 0.0Not Applicable
- Originating MLS: Pikes Peak REALTOR® Services
- School District: Pueblo-70
- County: Pueblo
- Zoning: 9533018004
- Fencing: FrontRear
- Utilities: Electricity AvailableSolar
- Water: Municipal
- Sewer: Septic
- Source: Pikes Peak REALTOR® Services
This listing courtesy of Aubrey Cook MRP , Keller Williams Partners
Monthly Payment
- Principal & Interest $
- Property Taxes $
- Home Insurance $
- VA Funding Fee $