27 S Tequila Ct, Pueblo, CO 81007
- 4 beds |
- 4 baths |
- 4,184 sqft
 Single-Family Home
  Built in 2021
  1.36acre lot
 3 car garage
  $165/sqft
  Listed 1 month ago
Property Description
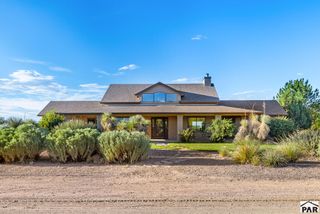
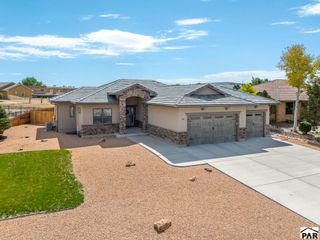
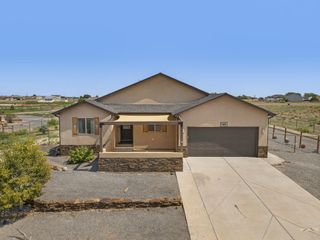
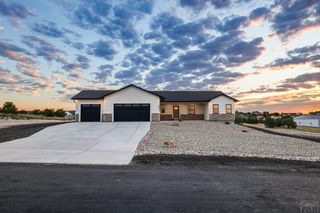
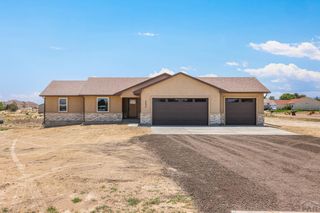
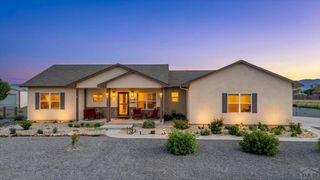
Welcome to where spacious living and thoughtful upgrades come together on approximately 1.36 acres in a quiet Pueblo West cul-de-sac. This beautiful ranch-style home offers plenty of room to spread out, along with an oversized 3-car garage featuring a high-clearance third bay, ideal for larger vehicles, toys, a workshop, or additional storage. The main level features an inviting living area, spacious kitchen and dining space, main-level laundry, a generous primary suite, and a second main-level bedroom with its own suite, providing a great setup for guests or multigenerational living. The fully finished basement offers even more space with a large family/rec area, wet bar, and flexible areas for entertaining, hobbies, guests, or a home office. Additional features include fully paid-off solar, whole-home water filtration, and a built-in central vacuum system. Outside, the entire yard is beautifully landscaped with established trees, shrubs, plants, raised garden beds, mature fruit shrubs, and maturing fruit trees, all supported by a drip irrigation system. Enjoy Colorado evenings relaxing in the saltwater hot tub or simply taking advantage of the property's generous outdoor space. Located near Lake Pueblo State Park with convenient access to boating, fishing, trails, shopping, dining, and everything Pueblo West has to offer, this property combines space, functionality, and upgrades inside and out.
- Listing Status:
- Active
- Data Last Updated:
- October 5, 2026 at 3:27AM
- Listing Office:
- HomeSmart : 303-858-8100
- Listing Agent:
- Tara Morris : 719-240-3995
- MLS ID:
- 242120

- General: Garden Area-RearOutdoor Lighting-FrontOutdoor Lighting-RearBathHot Tub-Free Standing
- Style: Ranch
- Parking: 3 Car Garage AttachedGarage Door OpenerRV Access/ParkingParking spaces: 3
- Roofing: Composition
- Windows: Double Pane Windows
- General: FrameStuccoStone VeneerAqua PexConcrete Perimeter
- Road/Access: Unimproved
- HOA Amenities: None
- Originating MLS: Pueblo AOR
- School District: 70
- County: Pueblo
- Zoning: A3LOT 7 BLK 1 TR 304 PUEBLO WEST606106014
- View: Mountain(s)View
- Fencing: Wood Fence-Rear
- Utilities: SanIsabel
- Water: Community
- Source: Pueblo AOR
This listing courtesy of Tara Morris , HomeSmart
Monthly Payment
- Principal & Interest $
- Property Taxes $
- Home Insurance $
- VA Funding Fee $