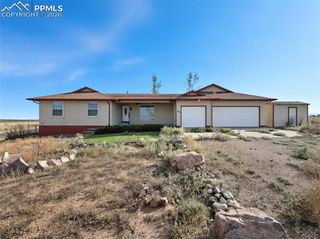
5078 Hummingbird Court, Pueblo, CO 81008
- 5 beds |
- 4 baths |
- 4,013 sqft
 Single-Family Home
  Built in 2006
  0.26acre lot
 —— car garage
  $118/sqft
  Listed 3 months ago
Property Description
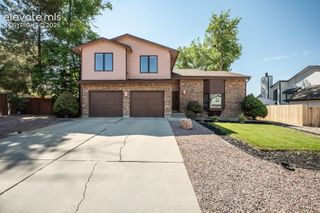
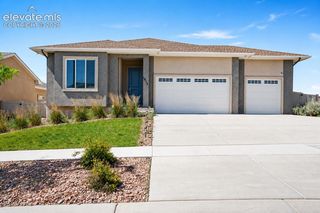
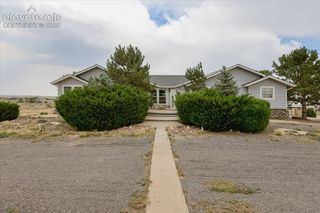
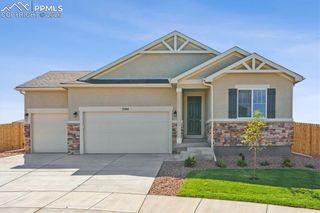
Beautifully updated two-story home in the established Eagleridge neighborhood offering spacious living, modern upgrades, and timeless appeal. A grand foyer opens to formal living and dining rooms, while the well-appointed kitchen features abundant cabinetry, newer stainless steel appliances including a smart refrigerator, a touch-activated faucet, breakfast nook, and breakfast bar overlooking the inviting family room with a floor-to-ceiling stone gas fireplace. Upstairs, the spacious primary suite offers a gas fireplace, Juliet balcony, and luxurious 5-piece bath with copper vessel sinks, bidet toilet seat, and Bluetooth-enabled Moxie showerhead. Three additional bedrooms, a full bath with Bluetooth Moxie showerhead, and a versatile loft provide flexible living space. The finished basement includes a large family room with wet bar, fifth bedroom, full bath, and pool table that stays. Enjoy the beautifully maintained backyard, covered patio, detached garage, gated RV/camper parking, and solar panels. Recent updates include newer kitchen appliances, furnace (approx. 3-4 years), and water heater with tank booster for extended hot water capacity. The basement audio receiver, loft executive desk, and garage storage baskets are also included. Don't miss this exceptional home—schedule your private showing today!
- Listing Status:
- Active
- Data Last Updated:
- October 5, 2026 at 1:16AM
- Listing Office:
- Keller Williams Performance Realty : 719-583-1100
- Listing Agent:
- Jami Orr GRI : (719) 240-8678
- Contact:
- 719-583-1100
- MLS ID:
- 6850514
- Parking: Parking spaces: 3
- Roofing: Composite Shingle
- HOA Amenities: See Show/Agent Remarks280.0Annual
- Originating MLS: Pikes Peak REALTOR® Services
- School District: Pueblo-60
- County: Pueblo
- Zoning: 511106021
- Utilities: Cable AvailableElectricity ConnectedNatural Gas ConnectedSolar
- Water: Municipal
- Sewer: Sewer
- Source: Pikes Peak REALTOR® Services
This listing courtesy of Jami Orr GRI , Keller Williams Performance Realty
Monthly Payment
- Principal & Interest $
- Property Taxes $
- Home Insurance $
- VA Funding Fee $