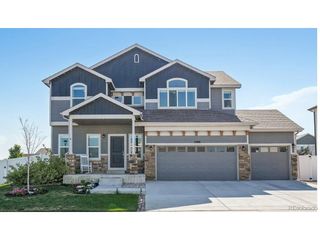
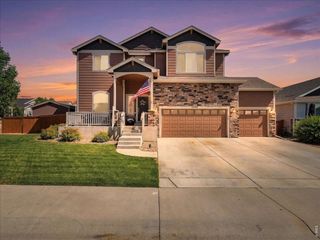
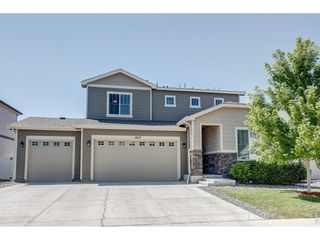
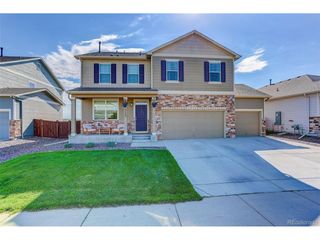
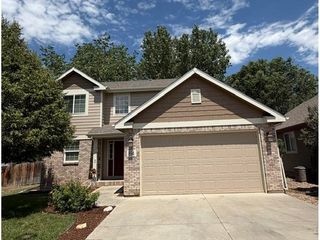
938 Scotch Pine Dr, Severance, CO 80550
- 4 beds |
- 4 baths |
- 2,451 sqft
 Single-Family Home
  Built in 2020
  6,098sqft lot
 3 car garage
  $244/sqft
  Listed 7 days ago
Property Description
Fully remodeled, turnkey home on a corner lot, backing to a green space with no direct rear neighbor! From fresh exterior paint and new flooring to updated gutters and improved baseboard trim, every detail has been thoughtfully updated to create a clean, move-in ready home. Step through the foyer into an open main living area with soaring ceilings and a fireplace centerpiece featuring custom stonework. The expanded kitchen shines with new quartz countertops, stainless steel appliances, a spacious island with seating, and a pantry, offering the perfect balance of style, storage, and functionality. Upstairs, you'll find three bedrooms along with a conveniently located laundry area. The primary suite includes a walk-in closet and an ensuite bathroom for added comfort. The finished basement adds valuable living space with an entertainment area, plus an additional bedroom and bathroom, giving you flexible space for guests or recreation. The fenced backyard features an expanded patio and a built-in custom grill area, creating a setup that's perfect for al fresco gatherings. The storage shed is fully powered, offering electricity for tools or creative projects. The 3-car tandem garage is a must-see, complete with insulation, drywall and texture, epoxy flooring, heating and cooling, and built-in shelving, offering a polished, versatile space that goes far beyond standard garage use. Centrally located with easy access to Fort Collins, Windsor, Loveland, and Greeley, this home puts shopping, dining, and everyday conveniences all within easy reach. Pride of ownership shines through every corner of this home!
- Listing Status:
- Active
- Data Last Updated:
- July 27, 2026 at 4:23PM
- Listing Office:
- Kittle Real Estate : 9702189200
- Listing Agent:
- Rob Kittle : 9704604444
- MLS ID:
- 1064647

- General: Sprinkler SystemHeated GarageTandem Garage
- Style: Contemporary
- Other Structures: StoragePatio
- Parking: Garage Door OpenerAttached
- Roofing: Composition
- General: FrameStoneWood SidingTwo
- Road/Access: City Street
- HOA Amenities: ParkCommon AmenitiesTrash
- Originating MLS: ires
- School District: Weld RE-4
- County: Weld
- Zoning: RESR8960966
- View: HillsPlains View
- Fencing: FencedDog Run/KennelVinyl
- Utilities: Natural Gas AvailableElectricity AvailablePV REA
- Water: City
- Sewer: Public Sewer
- Source: ires
- Exclusions: Personal PropertyCurtain PanelsCurtain RodsTVsSurround SoundTheater Equipment
This listing courtesy of Rob Kittle , Kittle Real Estate
Monthly Payment
- Principal & Interest $
- Property Taxes $
- Home Insurance $
- VA Funding Fee $

 New - 2 days ago