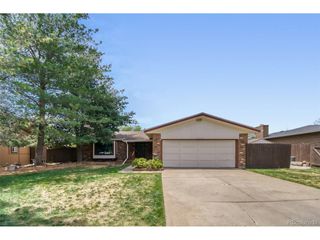
11314 Clermont Dr, Thornton, CO 80233
- 4 beds |
- 2 baths |
- 2,098 sqft
 Single-Family Home
  Built in 1975
  8,276sqft lot
 2 car garage
  $243/sqft
  Listed 27 days ago
Property Description
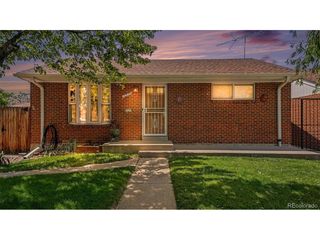
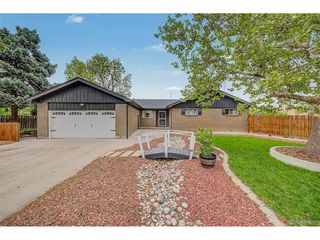
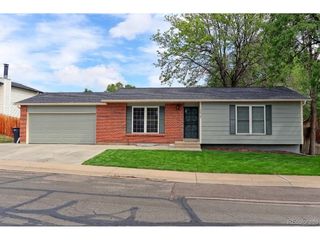
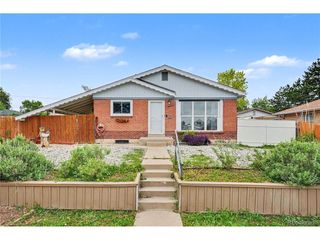
Welcome to the well-maintained & upgraded tri level with basement home in Woodglen featuring 4 bedrooms & 2 bathrooms. Enter the bright living room with real hardwood flooring that flows into the kitchen, which is thoughtfully designed with granite countertops, updated backsplash, painted cabinetry, eating area & a full set of appliances including refrigerator, stove, microwave & dishwasher. Walk down a few steps into the inviting family room which is filled with natural light from two bay windows. Gas fireplace (sold "as is" seller has not used it). Also, on this family room level there is a 3/4 bath with updated flooring with washer/dryer (included) & the 4th bedroom. Upstairs there are 3 bedrooms with nice carpeting, and a full bathroom with upgraded vanity & flooring. Many of the rooms have ceiling fans. New Provia windows with a lifetime warranty installed in 2023. The 2 bay windows in the family room are still original. Solid core doors throughout the home, newer roof & gutters (approximately 7 years old) provide added value and peace of mind. This home offers a functional layout with multiple living spaces to suite a variety of needs. Basement level has 2 rooms, one is currently a workshop, the other can be used for whatever you wish. Garage has electric heater, insulated garage door, storage closets and access to the back yard. Exterior of the home was professionally painted in 2024. Outside, enjoy the nice sized back yard complete with two nice storage sheds. Garden boxes for you to enjoy. Drip system in the front yard for plants and flowers. Bird bath & decorative items are included. Extra RV parking can be expanded for larger vehicles if that's what you need. A wonderful opportunity to own a home in an established neighborhood close to parks, schools, and everyday amenities. 1-year home warranty included.
- Listing Status:
- Pending
- Data Last Updated:
- May 31, 2026 at 7:21AM
- Listing Office:
- RE/MAX Northwest Inc : jerry@jerryandloishomes.com,720-220-7225
- Listing Agent:
- Jerry Readle : 720-220-7225
- MLS ID:
- 7969211

- General: Eat-in KitchenWalk-In Closet(s)
- Appliances: DishwasherRefrigeratorWasherDryerMicrowaveDisposalFire Alarm
- Basement: Partially Finished
- A/C: Central AirCeiling Fan(s)
- Heating: Forced Air
- Fireplace: Gas LogFamily RoomOne
- General: Sprinkler SystemHeated Garage
- Other Structures: Patio
- Parking: Attached
- Roofing: Composition
- Windows: Window Coverings
- General: FrameBrickTri-Level
- Originating MLS: ires
- School District: Adams CO. Dist 12
- County: Adams
- Fencing: Fenced
- Utilities: Electricity AvailableCable Available
- Water: City
- Sewer: Public Sewer
- Source: ires
- Exclusions: Sellers Personal Property
This listing courtesy of Jerry Readle , RE/MAX Northwest Inc
Monthly Payment
- Principal & Interest $
- Property Taxes $
- Home Insurance $
- VA Funding Fee $

 New - 1 day ago