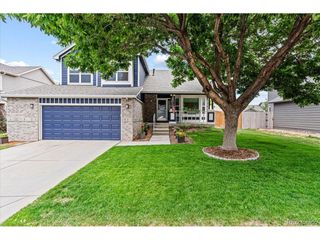
15352 Poplar St, Thornton, CO 80602
- 3 beds |
- 3 baths |
- 1,824 sqft
 Single-Family Home
  Built in 2025
  6,970sqft lot
 2 car garage
  $382/sqft
  Listed 7 days ago
Property Description
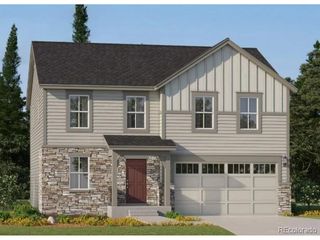
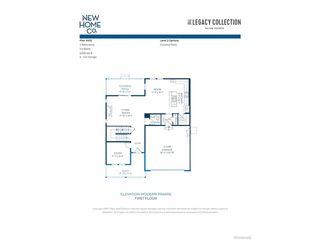
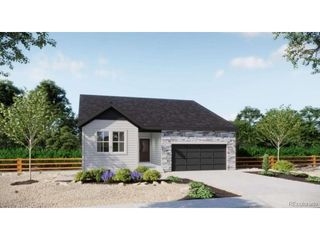
This stunning 3-bedroom, 2.5-bath ranch home combines modern architecture, upscale finishes, and thoughtful design on a quiet cul-de-sac. The open-concept main level is bathed in natural light from abundant windows and a large sliding door that opens to an expansive covered patio-perfect for entertaining or relaxing with your morning coffee. The contemporary kitchen boasts dark cabinetry, a large center island, custom lighting. A perfect space for casual dining or hosting larger gatherings. Stainless steel appliances, quartz counter tops, and a stylish tile back splash compliment the open concept. A spacious study offers flexibility as a home office, studio, or formal dining room. Designed for privacy, the two secondary bedrooms and full bath are situated on the opposite side of the home from the luxurious primary suite, creating a true retreat. Partial unfinished basement is ready for the buyers future customization or storage. Located in Talon Pointe, Thornton's newest, upscale, master-planned community-just 4 minutes from E-470-this home provides easy access to the city, mountains, DIA, and nearby shopping and dining. Residents enjoy a large community park and an integrated trail system. Schedule your private tour and experience this exceptional home and community today.
- Listing Status:
- Active
- Data Last Updated:
- July 27, 2026 at 2:23AM
- Listing Office:
- RE/MAX Professionals : tomrman@aol.com,303-910-8436
- Listing Agent:
- Tom Ullrich : 303-910-8436
- MLS ID:
- 2197336

- General: Sprinkler System
- Other Structures: Patio
- Parking: Attached
- Roofing: Composition
- General: FrameCompositionOne
- Originating MLS: ires
- School District: Brighton Dist 27J
- County: Adams
- View: Mountain(s)
- Fencing: Partial
- Utilities: Natural Gas AvailableElectricity AvailableCable Available
- Water: City
- Sewer: Public Sewer
- Source: ires
- Exclusions: Sellers personal possessions and any staging items that may be in use.
This listing courtesy of Tom Ullrich , RE/MAX Professionals
Monthly Payment
- Principal & Interest $
- Property Taxes $
- Home Insurance $
- VA Funding Fee $

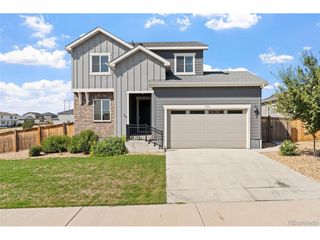
 New - 3 days ago