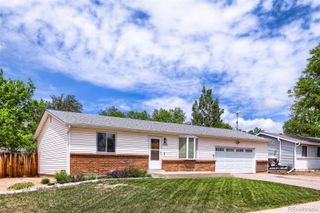
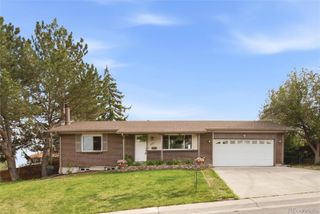
7030 Zenobia Street, Westminster, CO 80030
- 3 beds |
- 2 baths |
- 1,738 sqft
 Single-Family Home
  Built in 1979
  6,970sqft lot
 2 car garage
  $331/sqft
  Listed 1 day ago
Property Description
Welcome to this beautifully updated bi-level home. Offering 3 bedrooms, 2 bathrooms, and multiple indoor and outdoor living spaces, this move-in ready home combines thoughtful updates and no HOA. Step inside to a bright and inviting upper level featuring updated flooring, and an open-concept layout designed for comfortable everyday living and entertaining. The spacious living room showcases custom built-in shelving and flows seamlessly into the updated kitchen complete with stainless steel appliances, subway tile backsplash, pantry, ample cabinetry, and a center island with seating. The upper level also includes two generously sized bedrooms and a beautifully remodeled full bathroom with modern finishes and custom tile work. Downstairs, the spacious family room offers the perfect second living area with cozy brick fireplace, updated carpet, and flexible space for a media room, home office, workout area, or playroom. The private lower-level primary suite features updated flooring, a large walk-in closet, and a stunning remodeled bathroom with dual vanities, designer tile finishes, and a custom walk-in shower. Outside, enjoy Colorado living on the oversized elevated deck overlooking the large backyard shaded by mature trees. The backyard also features a detached storage shed and greenhouse, providing excellent space for gardening, hobbies, and additional storage. The attached 2-car garage includes an oversized 14’ x 6’ storage closet for even more functionality. Additional highlights include central A/C, a whole house fan, solar panels, newer concrete driveway, sewer line replacement in 2015, updated landscaping, and a convenient location near parks, shopping, dining, and commuter routes. Located less than 2 miles from the light rail station, this home offers an easy commute while still enjoying the comfort of an established residential neighborhood. Qualified buyers may have the opportunity to assume the seller's FHA loan at an attractive 2.75% interest rate.
- Listing Status:
- Active
- Data Last Updated:
- May 30, 2026 at 7:21AM
- Listing Office:
- Pulse Real Estate Group LLC : 719-238-3536
- Listing Agent:
- Sarah Jones : 303-478-1022
- MLS ID:
- 9573220

- General: Private Yard
- Style: Traditional
- Other Structures: DeckPatio
- Parking: Parking spaces: 2
- Roofing: Shingle
- Windows: Double Pane Windows
- General: Bi-LevelConcrete PerimeterSlab
- Road/Access: Public
- Originating MLS: recolorado
- School District: Westminster Public Schools
- County: Adams
- Zoning: SUB:LAKEVIEW ESTATES BLK:3 LOT:49R0101146
- Fencing: Full
- Utilities: Cable AvailableElectricity ConnectedNatural Gas ConnectedPhone Connected220 Volts
- Water: Public
- Sewer: Public Sewer
- Source: recolorado
- Ownership: Individual
- Exclusions: Washerdryergarage freezerand garage refrigerator.
This listing courtesy of Sarah Jones , Pulse Real Estate Group LLC
Monthly Payment
- Principal & Interest $
- Property Taxes $
- Home Insurance $
- VA Funding Fee $

 New - 1 day ago