5091 Garrison Street 6, Wheat Ridge, CO 80033
- 2 beds |
- 3 baths |
- 1,358 sqft
 Condominium
  Built in 1999
  —— sqft lot
  1 car garage
  $317/sqft
  Listed 25 days ago
Property Description
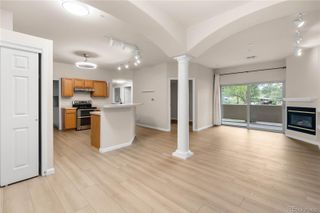
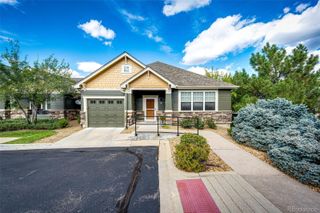
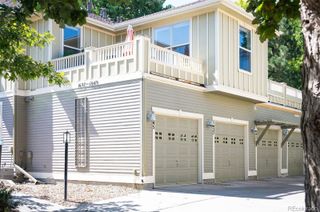
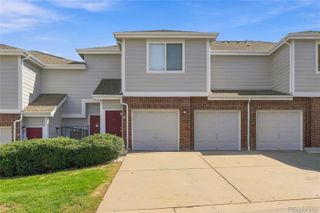
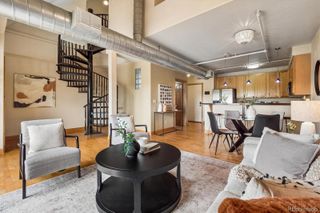
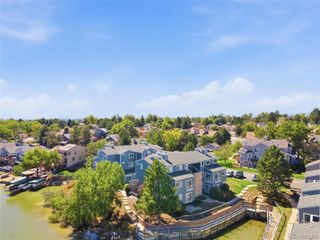
Welcome to this beautifully updated 2-bedroom, 2.5-bath condo. This rare end unit is updated with a new furnace and A/C (2023), new garage door (2025), newer appliances (2022), and water heater (2020). Other updates include luxury vinyl flooring, new lighting fixtures, can lighting, door hardware, and bathroom faucets. The 2 primary bedrooms are ideal for multi-purpose living. Each bedroom has its own bathroom and private deck. The laundry area is conveniently located near the bedrooms. The open-concept main level features an updated kitchen with quartz countertops and new appliances. The adjacent living room has a cozy fireplace that beautifully warms the space. Black cabinets on the wall in the living room are included. Just off the living room is a private patio overlooking the greenbelt and lake. A stylish half bath on the main floor adds extra functionality for guests. The attached 1-car garage has space for a car and storage with built-in shelving. This unit is steps from the Jack B. Tomlinson Park and across from Four Acre Lake Park, offering convenient access to ponds, trails, green space, and recreation. The Arvada Ridge Light Rail Station and the shops and dining of Olde Town Arvada are just minutes away. The exterior of the building was freshly repainted in 2026. The HOA provides value--covering exterior maintenance, roof, landscaping, water, trash, snow removal, and access to the community clubhouse, all while maintaining the exceptional look of the community. Whether you are the owner-occupant or investor, this is a low-maintenance property in a desirable location. Schedule your private showing today to see this tastefully updated home and its amazing location!
- Listing Status:
- Active
- Date Added:
- September 10, 2026
- Data Last Updated:
- October 5, 2026 at 7:08AM
- Listing Office:
- JPAR Modern Real Estate : kelly.homesweetcolorado@gmail.com,303-525-2975
- Listing Agent:
- Kelly Swindell :
- Contact:
- kelly.homesweetcolorado@gmail.com,303-525-2975
- MLS ID:
- 7844362

- Style: Contemporary
- Other Structures: Front PorchDeckPatioCovered
- Roofing: Composition
- Windows: Double Pane WindowsWindow Coverings
- General: FrameTwoConcrete Perimeter
- HOA Amenities: ClubhouseReserve FundInsuranceMaintenance GroundsMaintenance StructureSewerSnow RemovalTrashWater371.0Monthly
- Originating MLS: REcolorado
- School District: Jefferson County R-1
- County: Jefferson
- Zoning: 428185
- View: Water
- Fencing: None
- Current Use: Live/Work
- Utilities: Cable AvailableElectricity ConnectedInternet Access (Wired)Natural Gas ConnectedPhone Available110V
- Water: Public
- Sewer: Public Sewer
- Source: REcolorado
This listing courtesy of Kelly Swindell , JPAR Modern Real Estate
Monthly Payment
- Principal & Interest $
- Property Taxes $
- Home Insurance $
- VA Funding Fee $