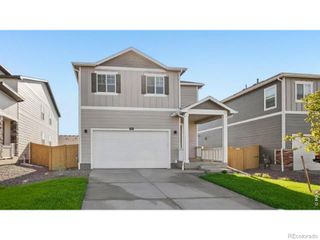
1741 Howling Drive, Windsor, CO 80550
- 4 beds |
- 2 baths |
- 1,672 sqft
 Single-Family Home
 Built in 2026
 6,098sqft lot
 2 car garage
 $308/sqft
 Listed 1 month ago
Property Description
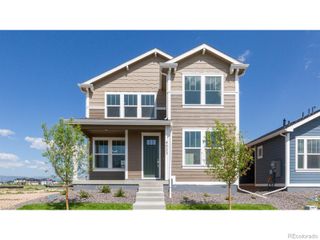
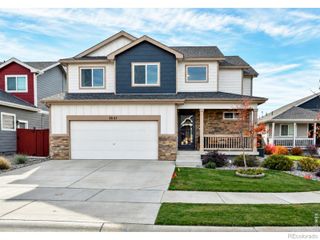
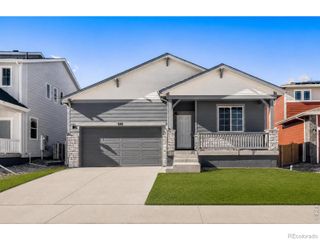
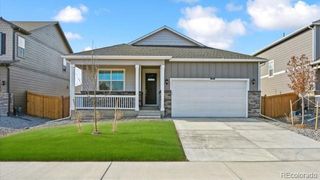
***Contact builder today about Special Financing for this home - terms and conditions apply. Rates as low as 3.99% available for qualified buyers*** Estimated for completion in November 2026, this beautifully designed Dolly floor plan at 1741 Howling Drive in Prairie Song offers 4 bedrooms, 2 bathrooms, 1,672 square feet of thoughtfully designed single-level living, a 2-car attached garage, crawl space basement, and a charming Farmhouse-inspired exterior. Step inside to discover an inviting open-concept layout where the kitchen, dining nook, and spacious great room flow seamlessly together, perfect for everyday living and entertaining. The kitchen features a large center island with additional seating and prep space. Tucked toward the rear of the home, the private owner's suite offers a spacious bedroom, ensuite bathroom with dual sinks, and a walk-in closet. Three additional bedrooms provide flexibility for guests, a home office, or hobbies, while a second full bathroom and dedicated laundry room complete the functional floor plan. Enjoy the exceptional amenities of Prairie Song, including a clubhouse, swimming pool, exercise room, playground, community parks, and hiking and biking trails. For open houses, please visit the Welcome Home Center at 990 Mew Road. Estimated completion is November 30, 2026
- Listing Status:
- Active
- Date Added:
- October 19, 2026
- Data Last Updated:
- November 19, 2026 at 4:06AM
- Listing Office:
- Kittle Real Estate : 9704604444
- Listing Agent:
- Rob Kittle :
- Contact:
- 9704604444
- MLS ID:
- IR1070880

- Roofing: Composition
- General: Wood FrameOne
- HOA Amenities: ClubhouseParkPlaygroundPoolTrail(s)
- Originating MLS: IRES
- School District: Weld RE-4
- County: Weld
- Zoning: SFRR8988517
- Utilities: Electricity AvailableNatural Gas Available
- Water: Public
- Source: IRES
This listing courtesy of Rob Kittle , Kittle Real Estate
Monthly Payment
- Principal & Interest $
- Property Taxes $
- Home Insurance $
- VA Funding Fee $

 New - 1 day ago