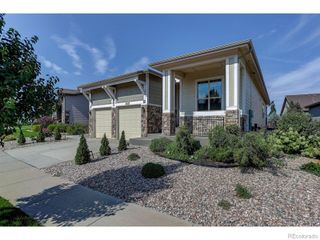
1799 Tinkers Drive, Windsor, CO 80550
- 4 beds |
- 3 baths |
- 3,427 sqft
 Single-Family Home
  Built in 2020
  0.35acre lot
 3 car garage
  $236/sqft
  Listed 19 days ago
Property Description
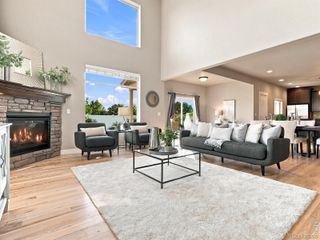
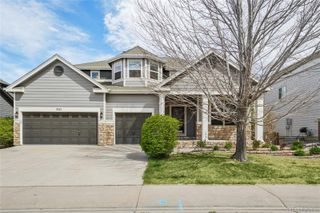
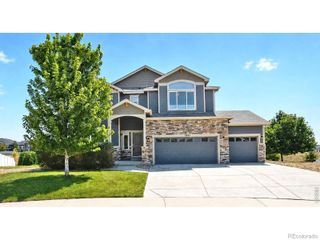
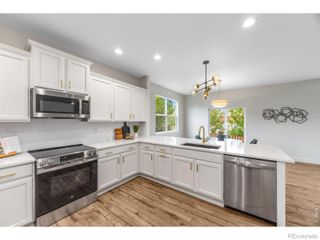
$10,000 concession for an offer by 8/31! This beautifully designed 4-bedroom, 3-bath ranch-style home offers the perfect blend of flexibility, comfort & function in a great neighborhood.Set on a huge 1/3-acre lot with endless potential,it invites you to create the backyard oasis you've always imagined.From the moment you enter, the home feels warm and welcoming.The expansive great room features natural light & vaulted ceilings, flowing effortlessly into the chef's kitchen to create an open setting ideal for everyday living.The kitchen serves as the heart of the home with a generous quartz center island, abundant cabinetry, a walk-in pantry, keeping family and guests connected.Plantation shutters and recent interior paint add a polished finishing touch.The main-level primary suite retreat is highlighted by a recently remodeled primary bathroom with gorgeous large-format tile flooring, dual-head shower, double vanity, soaking tub, & dual fireplace! The main level also includes a formal dining room and a separate bedroom with the ability to create an en-suite option, making it ideal for multigenerational living.The finished lower level adds exceptional value and versatility for extended guests or independent living. Complete with a full kitchen, two additional large bedrooms, a full bathroom, and a spacious recreation area, the space is ready for a media room, game room, home office, fitness area, or separate living quarters. Outdoor living continues on the extended patio with walkway, offering the perfect place to relax and enjoy the expansive backyard with room to grow, gather, and design your own outdoor escape. An attached three-car garage provides excellent storage and space for vehicles and recreational gear.Ideally central to Windsor, Timnath, and Fort Collins, this home offers quick access to shopping, dining, schools, parks, walking and biking trails, Boardwalk Park at Windsor Lake, the Poudre River Trail, and nearby golf courses including Harmony Golf Course.
- Listing Status:
- Active
- Data Last Updated:
- August 20, 2026 at 12:22PM
- Listing Office:
- RE/MAX Alliance-FTC South : 9702263990
- Listing Agent:
- Kimberley Hattem : 970-219-2362
- MLS ID:
- IR1065588

- Style: Contemporary
- Other Structures: Patio
- Parking: OversizedParking spaces: 3
- Roofing: Composition
- Windows: Double Pane WindowsWindow Coverings
- General: One
- Road/Access: Public
- HOA Amenities: ParkTrail(s)
- Originating MLS: recolorado
- School District: Weld RE-4
- County: Weld
- Zoning: PUDLot 1Block 6The Ridge at Harmony Road2ndFilingR8954870
- Fencing: Fenced
- Utilities: Cable AvailableElectricity AvailableInternet Access (Wired)Natural Gas Available
- Water: Public
- Sewer: Public Sewer
- Source: recolorado
- Ownership: Individual
- Exclusions: Seller's personal belongingsstaging items.
This listing courtesy of Kimberley Hattem , RE/MAX Alliance-FTC South
Monthly Payment
- Principal & Interest $
- Property Taxes $
- Home Insurance $
- VA Funding Fee $

 New - 1 day ago