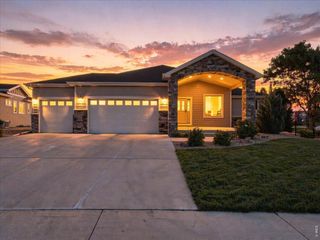
1852 Windfall Dr, Windsor, CO 80550
- 4 beds |
- 3 baths |
- 2,752 sqft
 Single-Family Home
  Built in 2026
  5,663sqft lot
 3 car garage
  $294/sqft
  Listed 2 days ago
Property Description
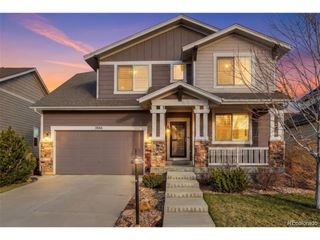
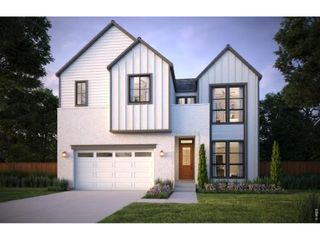
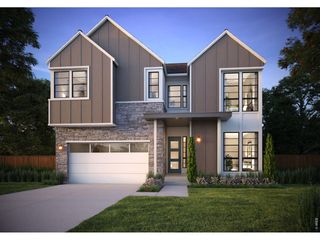
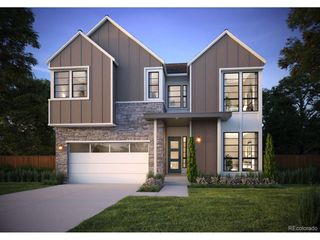
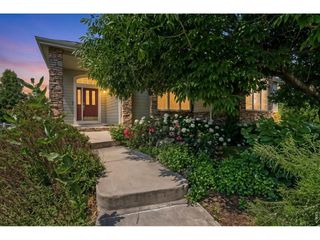
Welcome to 1852 Windfall Drive at Festival at RainDance. A beautifully designed Trumark Plan 3 in a golf course community home with approximately 2,752 sq. ft. of living space featuring Elevation A. Thoughtfully crafted for modern living, this spacious floorplan offers an open-concept design that seamlessly connects the main living areas, creating the perfect setting for gathering, entertaining, and everyday life.Designer-selected finishes throughout include white shaker cabinetry with soft close and soft shut drawers and doors, matte black hardware, and a dramatic floor-to-ceiling tile fireplace that serves as the centerpiece of the great room. The home's backyard faces west and the unfinished basement provides additional flexibility to fit your lifestyle. Completing the home is an impressive 2-car tandem garage, offering plenty of room for vehicles, storage, and recreation equipment. Neighborhood amenities of walking trails, orchards, non-potable water and trash, are included in your metro district fees. Membership to the Raindance pool is optional and currently $525/year; there are also other membership options combining amenities in Raindance and nearby Water Valley - "WaterDance"!
- Listing Status:
- Active
- Data Last Updated:
- October 5, 2026 at 2:23AM
- Listing Office:
- The Group Inc - Harmony : kathy@kathybeck.com,970-213-8475
- Listing Agent:
- Katherine Beck : 970-213-8475
- Contact:
- kathy@kathybeck.com,970-213-8475
- MLS ID:
- 4024014

- General: Sprinkler System>8' Garage Door
- Style: Contemporary
- Other Structures: Deck
- Parking: Attached
- Roofing: Composition
- General: StoneTwo
- HOA Amenities: ParkTrail(s)278.0Annually
- Originating MLS: ires
- School District: Weld RE-4
- County: Weld
- Zoning: RES
- Utilities: Natural Gas AvailableElectricity AvailableCable Available
- Water: Public
- Sewer: Public Sewer
- Source: ires
- Exclusions: Builder's Property
This listing courtesy of Katherine Beck , The Group Inc - Harmony
Monthly Payment
- Principal & Interest $
- Property Taxes $
- Home Insurance $
- VA Funding Fee $

 New - 2 days ago