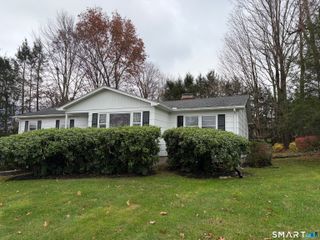
26 Cedar Circle, Beacon Falls, CT 06403
- 4 beds |
- 3 baths |
- 1,872 sqft
 Single-Family Home
 Built in 1964
 0.44acre lot
 1 car garage
 $240/sqft
 Listed 23 days ago
Property Description
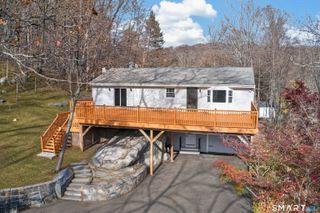
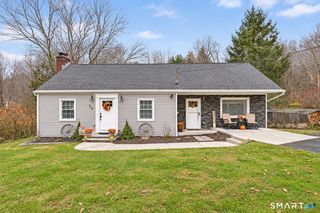
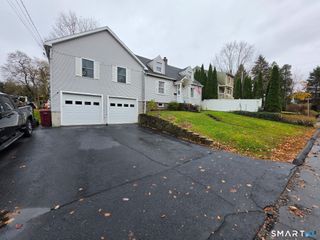
Well maintained ranch style home in one of Beacon Falls quietest neighborhoods offers the big updates that matter, while leaving the easy cosmetics for your interpretation. With a generous 1,248sf on the main level and another 600sf+ heated living space in the lower level, there's room for everyone in your crew! Having a bedroom, family room and full bath on the lower level could work perfectly for a possible inlaw setup, or the space could be used for hobby, workout, playroom, etc. The downstairs exits to a walkway which leads straight to the driveway! Beautifully remodeled eat-in kitchen (including newer appliances) is bright and sunny, the bedrooms are all good-sized, and original hardwood flooring under brand new carpeting runs throughout the main level. Roof, Buderus boiler and oil tank are just 1 year old! Vinyl thermopane windows in great shape bring energy efficiency, while the fireplace in the living room makes for cozy winter nights. There's privacy in the partially fenced yard with a deck off of the kitchen, a garage plus work and storage space, neat-as-a-pin landscaping, too. You'll appreciate the curb appeal each time you arrive home, so get ready to be impressed when you visit! They don't build them like this anymore! Beacon Falls offers acclaimed Region 16 Schools, fantastic parks and outdoor recreation, the safety and secutity of their Resident State Trooper and Beacon Hose Co. No. 1, and a perfect Routes 8/84/63/69/42 commuter location. Come get it!
- Listing Status:
- Active
- Date Added:
- October 27, 2026
- Data Last Updated:
- November 19, 2026 at 4:52AM
- Listing Office:
- Coldwell Banker Realty : (203) 389-0015
- Listing Agent:
- Kenneth Viele, Jr. : (203) 605-4251
- MLS ID:
- 24217193

- General: GuttersLighting
- Style: Ranch
- Roofing: Asphalt Shingle
- County: New Haven
- Zoning: R-11972133
- Water: Public Water Connected
- Sewer: Public Sewer Connected
This listing courtesy of Kenneth Viele, Jr. , Coldwell Banker Realty
Monthly Payment
- Principal & Interest $
- Property Taxes $
- Home Insurance $
- VA Funding Fee $

 New - 2 days ago