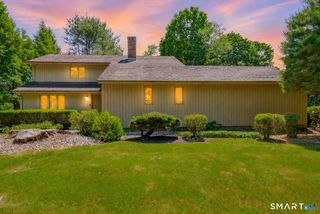
73 Notch Road, Bolton, CT 06043
- 3 beds |
- 2 baths |
- 2,655 sqft
 Single-Family Home
  Built in 1958
  0.92acre lot
 2 car garage
  $151/sqft
  Listed 10 hours ago
Property Description
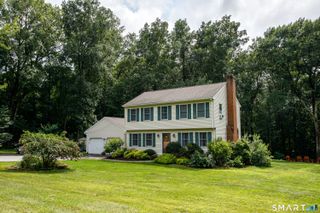
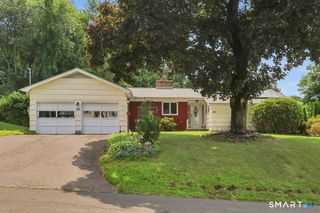
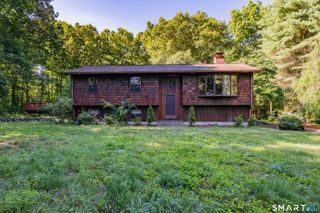
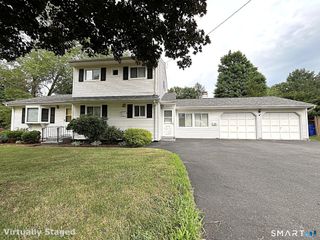
CHARM, CHARACTER & A BACKYARD YOU'LL NEVER WANT TO LEAVE! This special Bolton home has been lovingly cared for and is filled with warmth from the moment you step inside. A spacious foyer welcomes you into a beautifully refreshed interior with freshly painted walls and refinished hardwood floors throughout. The heart of the home is the incredible 24' x 24' family room anchored by a stunning stone fireplace, the kind of room that instantly feels like the place everyone will gather. The first floor also offers an eat-in kitchen, formal dining room with a second fireplace, private office, and a completely updated full bath. Upstairs are 3 generously sized bedrooms, each with double closets, plus an additional flexible room that could serve as a 4th bedroom, office, or playroom, along with another fully updated bath. Outside, the fenced backyard feels like your own little country retreat with grapevines, a chicken coop, tiny duck pond, multi-level storage shed, and plenty of room for entertaining, gardening, or simply relaxing on a Sunday afternoon. Major updates include replacement windows, Buderus furnace, oil tank, water heater, new well pump with a 5-year warranty, and a new septic distribution box in 2021. And with Bolton Elementary School just nearby, this home offers the perfect blend of character, space, updates, and an unforgettable setting. This is one of those homes you don't just live in- you make memories in.
- Listing Status:
- Coming Soon
- Date Added:
- August 10, 2026
- Data Last Updated:
- August 11, 2026 at 4:50AM
- Listing Office:
- Coldwell Banker Realty : (860) 644-2461
- Listing Agent:
- Julie Corrado : (860) 604-3809
- MLS ID:
- 24196620

- Appliances: Oven/RangeRefrigeratorDishwasherWasherDryer
- Laundry: Lower Level
- Basement: FullUnfinished
- A/C: Ceiling Fans
- Heating: Hot WaterOil
- Fireplace: Fireplaces: 2
- Style: Cape Cod
- Roofing: Asphalt Shingle
- County: Tolland
- Zoning: R-11602906
- Water: Private Well
- Sewer: Septic
This listing courtesy of Julie Corrado , Coldwell Banker Realty
Monthly Payment
- Principal & Interest $
- Property Taxes $
- Home Insurance $
- VA Funding Fee $

 New - 3 days ago