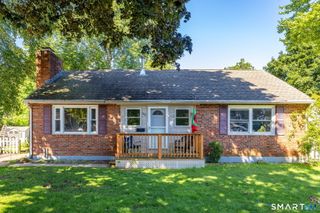
57 Cronin Street, Bristol, CT 06010
- 3 beds |
- 2 baths |
- 1,332 sqft
 Single-Family Home
  Built in 1965
  1.9acre lot
 2 car garage
  $300/sqft
  Listed 13 days ago
Property Description

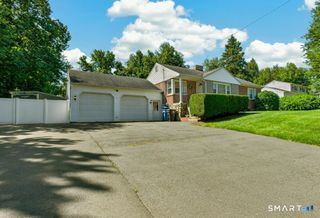
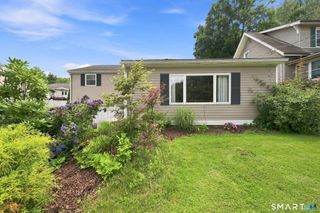
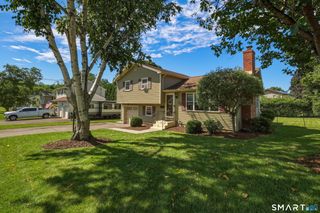
If Cronin Street has always been a Forestville favorite of yours: #57 will NOT dissappoint! It has so much to offer. This classic mid-century ranch style home has unique design elements that elevate it above the crowd. It is a rock-solid custom built home that has been lovingly maintained by the same family that built it in 1965! The exceptional fireplace with built-in planter is a show stopper! It is a real centerpiece of the home. The oak floors gleam like brand new. And yes, there are hardwoods under the living room carpet! The tile bathrooms speak to that era and are spotless, just like they were when the home was built! Don't forget to explore the renovated kitchen! The cherry cabinets were added when the space was opened-up to the dining room beyond. The three bedrooms are ample, as are their closets. A fourth bedroom was in the basement but has been removed to allow for a clean slate. That area still has the original, and operable, baseboard heat. So some work has been done for you with its separate zone! The options abound! But the best part has been saved for last! This property contains 1.9 acres, in the heart of Forestville! It is considered to be one large building lot right now, but with the clever coaching of a land use expert, subdivision possibilities do exist. Please use the attached Bristol GIS map to envision the property that conveys with the home and do your due dilligence in municipal offices! ****CONTINUED****
- Listing Status:
- Active
- Date Added:
- July 29, 2026
- Data Last Updated:
- August 11, 2026 at 12:53AM
- Listing Office:
- Berkshire Hathaway NE Prop. : (860) 677-4949
- Listing Agent:
- Bob Ficks : (860) 205-6547
- MLS ID:
- 24194871

- General: ShedPorchGuttersStone Wall
- Style: Ranch
- Parking: Parking spaces: 4
- Roofing: Fiberglass Shingle
- County: Hartford
- Driveway: PrivatePavedAsphalt
- Zoning: R-15470679
- Water: Public Water Connected
- Sewer: Public Sewer Connected
- Exclusions: -
This listing courtesy of Bob Ficks , Berkshire Hathaway NE Prop.
Monthly Payment
- Principal & Interest $
- Property Taxes $
- Home Insurance $
- VA Funding Fee $

 New - 2 days ago