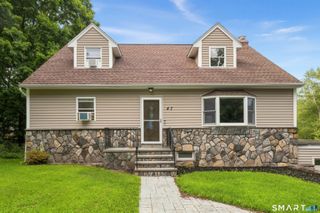
4 Hillside Road, Danbury, CT 06811
- 3 beds |
- 2 baths |
- 2,194 sqft
 Single-Family Home
  Built in 1953
  0.63acre lot
 2 car garage
  $309/sqft
  Listed 1 month ago
Property Description
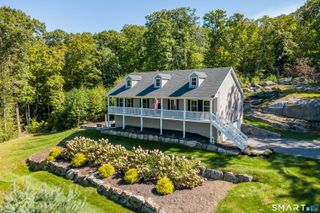
Welcome to this beautifully maintained, private corner-lot offering the ultimate lakeside lifestyle. This home will captivate you, showcasing the care of a 28-year love affair. Custom-built creative spaces offer unique bonus rooms showcasing function, charm, and breathtaking lake views. Upon entry, a charming, private family room welcomes you to the lower level-well-lit with natural light and hardwood flooring. On the second floor, a cozy living room with a fireplace leads seamlessly to the updated kitchen, complete with granite counters, stainless steel appliances, and custom cabinetry. Ideal for entertaining, a slider provides access to a large outdoor deck offering privacy surrounded by nature. A nicely updated full bath services two bright, sunlit bedrooms on the same level, both featuring good closet space and hardwood floors. The primary bedroom suite sits above a massive, attached 2.5-car garage built with stunning stone walls sourced directly from the property. Enjoy ultimate privacy on your secluded back deck, or head up to the elevated upper lot, which offers relaxing views of Candlewood Lake and the perfect setting for an evening firepit surrounded by local wildlife. Beyond its charm, the home offers total peace of mind with extensive, major updates, notably a new 1000-gallon septic system, roof, and windows (see feature sheet for the full list!). Pleasant Acres Association offers lake and beach access and boat slip opportunity. A wonderful opportunity awaits!
- Listing Status:
- Active
- Date Added:
- August 27, 2026
- Data Last Updated:
- October 5, 2026 at 12:51AM
- Listing Office:
- William Pitt Sotheby's Int'l : (203) 796-7700
- Listing Agent:
- Mary Ellen Barnett : (203) 241-1204
- MLS ID:
- 24159775

- General: DeckGarden AreaStone Wall
- Style: ColonialContemporary
- Parking: Parking spaces: 8
- Roofing: Asphalt Shingle
- HOA Amenities: Guest ParkingLake/Beach Access125.0Annually
- County: Fairfield
- Driveway: PavedGravel
- Zoning: RA2078342
- Water: Public Water ConnectedPrivate Well
- Sewer: Septic
This listing courtesy of Mary Ellen Barnett , William Pitt Sotheby's Int'l
Monthly Payment
- Principal & Interest $
- Property Taxes $
- Home Insurance $
- VA Funding Fee $

 New - 1 day ago