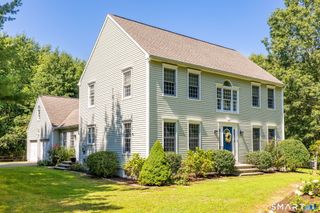
170 Bushy Hill Road, Deep River, CT 06417
- 3 beds |
- 4 baths |
- 2,606 sqft
 Single-Family Home
  Built in 1990
  3acre lot
 3 car garage
  $326/sqft
  Listed 2 months ago
Property Description
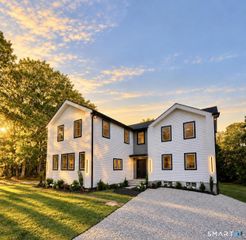
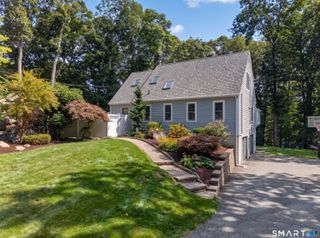
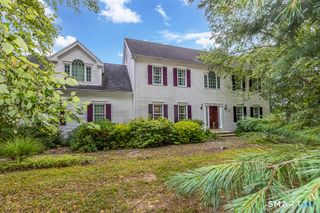
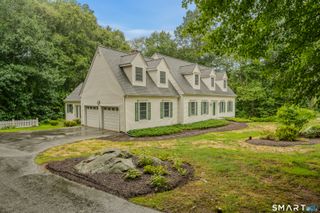
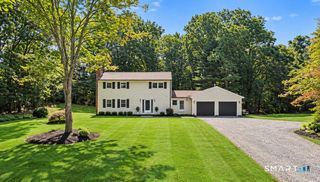
Modern style abounds in this 3-bedroom, 2 full bath, 2 half bath home offering exceptional flexibility, character, and entertaining space. The open-concept main level features vaulted ceilings, dramatic architectural lines, and seamless flow between the kitchen, dining, and living areas. A striking firebox anchors the living room, while the four-season sunroom opens through French doors to a private tiered deck complete with a custom stone fireplace-perfect for outdoor gatherings year-round. The second floor offers two bedrooms plus a spacious primary suite with cathedral ceilings and a truly one-of-a-kind spa bath inspired by a traditional retreat, featuring custom tilework and natural stone accents for a serene, luxurious experience. The finished lower level includes a recreation room and custom-designed bar, creating the ideal space for entertaining. A two-car garage is complemented by a third attached bay leading to a professional woodworking shop with French door access to the beautifully landscaped backyard. Set on picturesque grounds with a gentle stream along the eastern boundary, the property also features mature fruit trees and a productive vegetable garden. Whether you're an entertainer, hobbyist, home-based business owner, or seeking potential in-law living space, this unique property offers endless possibilities and versatile living in a truly special setting.
- Listing Status:
- Active
- Date Added:
- July 27, 2026
- Data Last Updated:
- October 5, 2026 at 4:50AM
- Listing Office:
- Berkshire Hathaway NE Prop. : (860) 388-3411
- Listing Agent:
- Angela Ruel : (860) 575-0754
- MLS ID:
- 24192283

- General: Fruit TreesCabanaDeckGarden AreaFrench Doors
- Style: Contemporary
- Roofing: Asphalt Shingle
- County: Middlesex
- Zoning: R60961207
- Water: Private Well
- Sewer: Septic
This listing courtesy of Angela Ruel , Berkshire Hathaway NE Prop.
Monthly Payment
- Principal & Interest $
- Property Taxes $
- Home Insurance $
- VA Funding Fee $

 New - 2 days ago