6 Blueberry Circle, Ellington, CT 06029
- 3 beds |
- 2 baths |
- 1,594 sqft
 Single-Family Home
  Built in 1972
  0.84acre lot
 1 car garage
  $238/sqft
  Listed 4 days ago
Property Description
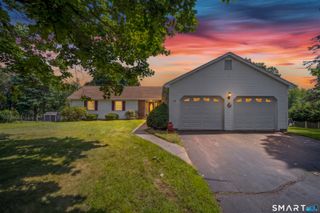
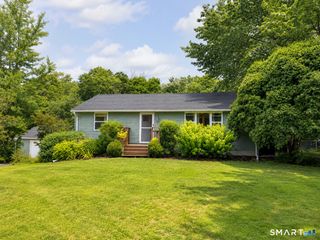
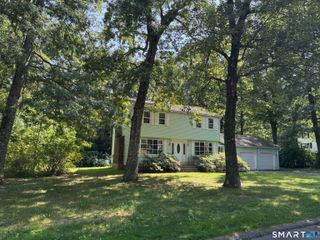
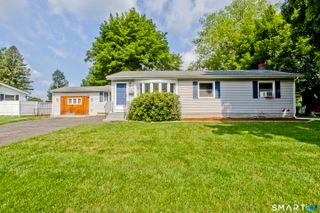
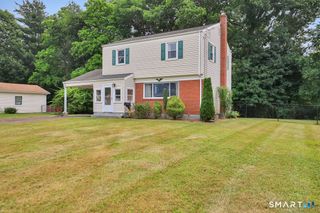
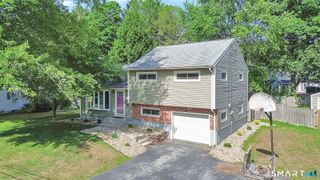
Welcome home to 6 Blueberry Circle, a charming 3-bedroom, 1.5-bath raised ranch set on a quiet street in a desirable Ellington neighborhood. Designed for both daily living and effortless entertaining, the main level features a bright, sun-filled living area that flows naturally into the dining space and kitchen. Quick door access directly from the kitchen to the deck makes outdoor entertaining and summer barbecues a breeze! Down the hall, you will find three comfortable bedrooms, including a primary suite with its own convenient half bath, as well as a full hall bath. The versatile lower level expands your living space with a cozy family room complete with a fireplace, direct access to the attached garage, and a slider opening right out to the yard. Outside, enjoy a spacious, peaceful yard shaded by mature trees-the perfect backdrop for lawn games, grilling, or simply relaxing in a quiet, natural setting. Enjoy the best of small-town charm with modern convenience! Located just minutes from Crystal Lake, Sandy Beach, Shenipsit Lake, local farm stands, and top-rated Ellington schools. Commuters will love the easy access to Route 83, Route 140, and I-84, making trips to Hartford, UConn, or Springfield a breeze. More than just a house, it's a place to make memories, build a life, and truly feel at home.
- Listing Status:
- Coming Soon
- Date Added:
- August 6, 2026
- Data Last Updated:
- August 11, 2026 at 4:50AM
- Listing Office:
- KW Legacy Partners : (860) 313-0700
- Listing Agent:
- Lisa Burns : (860) 930-7833
- MLS ID:
- 24196382

- General: Auto Garage Door OpenerCable - Available
- Appliances: MicrowaveRange HoodRefrigeratorDishwasherWasherDryer
- Laundry: Lower Level
- Basement: PartialStorageGarage AccessPartially FinishedWalk-out
- A/C: Window Unit
- Heating: Hot WaterOil
- Fireplace: Fireplaces: 1
- General: ShedDeckGutters
- Style: Raised Ranch
- Roofing: Asphalt Shingle
- County: Tolland
- Zoning: RAR1620897
- Water: Public Water Connected
- Sewer: Septic
This listing courtesy of Lisa Burns , KW Legacy Partners
Monthly Payment
- Principal & Interest $
- Property Taxes $
- Home Insurance $
- VA Funding Fee $