268 Toll Gate Road, Glastonbury, CT 06073
- 4 beds |
- 4 baths |
- 2,795 sqft
 Single-Family Home
  Built in 2020
  0.96acre lot
 2 car garage
  $250/sqft
  Listed 5 days ago
Property Description
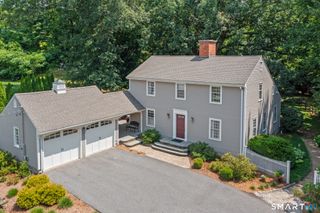
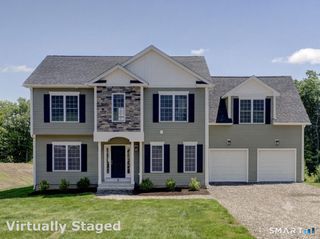
Set in one of South Glastonbury's most sought-after neighborhoods, this exceptional 4-Bedroom, 4-Full Bath Colonial combines classic New England architectural grace with nearly $125,000 in thoughtful, high-end modernization and energy-efficient infrastructure. From the moment you arrive, the home's stunning exterior elevation makes a immediate statement. A stone facade wraps the foundation, seamlessly anchored by custom stone steps, brand-new front French entry doors, custom garage doors, and professionally designed landscaping. Step outside into your private outdoor oasis-a flat, deep, fully fenced backyard framed by a grove of 30+ planted decorative trees, creating an unparalleled backdrop for outdoor living, pets, and summer entertaining. Inside, the layout balances classic proportions with contemporary luxury. The main level offers fluid entertaining spaces, highlighted by a freshly remodeled full bath featuring a custom glass-enclosed walk-in shower & a guest room. Upstairs, the fully renovated primary suite serves as a spa-like retreat, boasting custom tile work and an oversized walk-in shower equipped with triple showerheads, including an immersive rain shower. Each level is detailed with refined finishings, including newly installed stair runners spanning both staircases. Beyond its aesthetic distinction, this residence offers extraordinary peace of mind and mechanical efficiency.
- Listing Status:
- Pending
- Date Added:
- August 5, 2026
- Data Last Updated:
- August 11, 2026 at 4:50AM
- Listing Office:
- William Raveis Real Estate : (860) 633-0111
- Listing Agent:
- Margaret Wilcox : (860) 916-3517
- MLS ID:
- 24196798

- Appliances: Range HoodRefrigeratorDishwasherDisposal
- Laundry: Main Level
- Basement: FullFully Finished
- A/C: Central Air
- Heating: Hot AirPropane
- Fireplace: Fireplaces: 1
- General: DeckGutters
- Style: Cape CodColonial
- Roofing: Asphalt Shingle
- County: Hartford
- Zoning: RR576805
- Water: Private Well
- Sewer: Septic
This listing courtesy of Margaret Wilcox , William Raveis Real Estate
Monthly Payment
- Principal & Interest $
- Property Taxes $
- Home Insurance $
- VA Funding Fee $

 New - 3 days ago