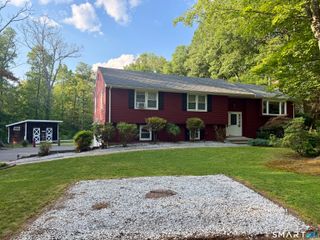
11 Roundhill Road, Granby, CT 06035
- 3 beds |
- 3 baths |
- 2,360 sqft
 Single-Family Home
  Built in 1977
  0.77acre lot
 2 car garage
  $191/sqft
  Listed 13 days ago
Property Description
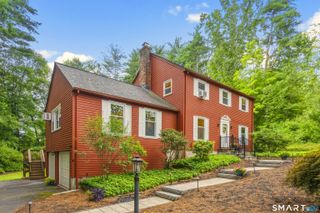
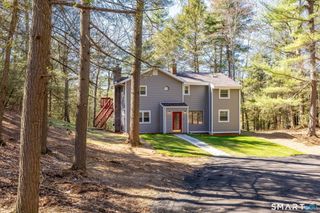
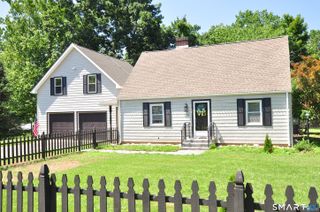
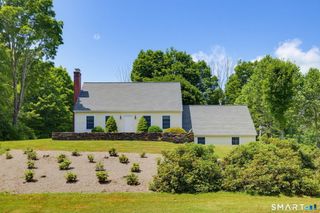
Nestled in the highly sought-after Duncaster Wood neighborhood just minutes from Granby Center, this well-maintained 3 bedroom, 2 1/2 bath Colonial offers a wonderful opportunity in one of Granby's most desirable locations. Set on a lightly treed .77-acre lot with over 200 feet of frontage, the home welcomes you with a covered front porch, newer driveway, and inviting curb appeal. Inside, the impressive great room is the centerpiece of the home, featuring a soaring cathedral ceiling, striking fireplace with custom mantel, built-ins, and sliders to the back deck, creating an ideal space for relaxing or entertaining. The spacious eat-in kitchen offers abundant cabinetry, generous counter space, breakfast bar seating, and opens to the dining room with hardwood flooring. A front living room and convenient half bath complete the main level. Upstairs are three generously sized bedrooms, including the primary suite with a beautifully remodeled full bath and walk-in closet. The second full bath has also been tastefully renovated. The partially finished walk-out lower level provides flexible space for a recreation room, home office, gym, or hobbies while offering excellent storage. Additional features include Harvey replacement windows, newer front door, newer boiler, mini-split, programmable thermostats, newer garage door, chimney cap with repointing and sealing, backyard stone wall improvements, and a 2-car attached garage. A fantastic opportunity to personalize this home and enjoy
- Listing Status:
- Pending
- Date Added:
- July 28, 2026
- Data Last Updated:
- August 11, 2026 at 4:50AM
- Listing Office:
- Berkshire Hathaway NE Prop. : (860) 653-4507
- Listing Agent:
- Nancy Reardon : (860) 836-7506
- MLS ID:
- 24194777

- General: Auto Garage Door OpenerCable - Available
- Appliances: Oven/RangeMicrowaveRange HoodRefrigeratorFreezerDishwasherDisposalWasherDryer
- Laundry: Lower Level
- Basement: FullPartially FinishedFull With Walk-Out
- A/C: Attic FanCeiling FansSplit SystemWindow Unit
- Heating: Hot WaterOil
- Fireplace: Fireplaces: 1
- General: DeckStone WallPatio
- Style: Colonial
- Roofing: Asphalt Shingle
- County: Hartford
- Zoning: R501936738
- Water: Private Well
- Sewer: Septic
This listing courtesy of Nancy Reardon , Berkshire Hathaway NE Prop.
Monthly Payment
- Principal & Interest $
- Property Taxes $
- Home Insurance $
- VA Funding Fee $

 New - 3 days ago