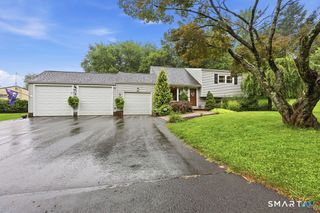
65 Prout Hill Road, Middletown, CT 06457
- 3 beds |
- 2 baths |
- 1,654 sqft
 Single-Family Home
  Built in 1953
  0.45acre lot
 2 car garage
  $263/sqft
  Listed 1 month ago
Property Description
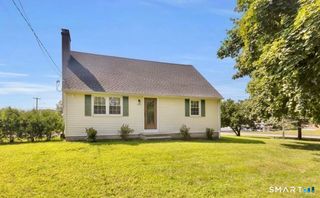
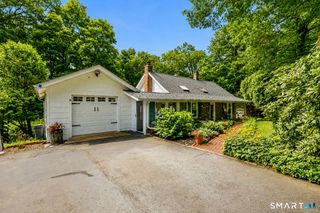
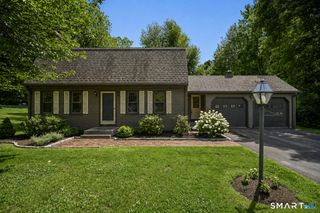
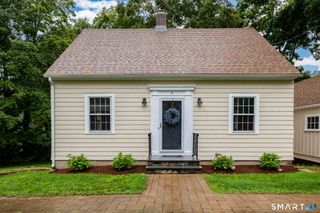
Don't miss this beautifully maintained split-level home featuring numerous upgrades and exceptional care throughout. Hardwood floors enhance the main living level, where the Living room, with a brick fireplace, opens to the Dining room, which is highlighted by attractive built-in bookshelves. The remodeled Kitchen offers granite countertops, stainless steel appliances, a pantry and ample cabinet space. The second level includes two spacious bedrooms, each with generous closet space and hardwood floors, and a fully renovated bathroom with a shower. The private third-level primary bedroom features abundant closet space, including a cedar-lined closet, and is complemented by a remodeled full bathroom with a tub. Both bathrooms have been tastefully updated. Additional storage is found throughout the home, including a walk-up floored attic. One level below the main living area are two garages separated by a laundry room with exterior access. Down a couple of steps is an unfinished basement offering excellent storage, along with a small finished office space. Outside, a covered porch overlooks the peaceful, fully fenced backyard, complete with a vegetable garden and storage shed. Central air conditioning and a standby Generac generator add comfort and convenience to this move-in ready home.
- Listing Status:
- Pending
- Date Added:
- June 15, 2026
- Data Last Updated:
- August 11, 2026 at 4:52PM
- Listing Office:
- CENTURY 21 AllPoints Realty : (860) 646-4525
- Listing Agent:
- Rick Berkenstock : (860) 930-3469
- MLS ID:
- 24182220

- Appliances: Oven/RangeMicrowaveRefrigeratorDishwasherWasherDryer
- Laundry: Lower Level
- Basement: PartialFullUnfinishedFull With Walk-Out
- A/C: Central Air
- Heating: Hot WaterOil
- Fireplace: Fireplaces: 1
- General: ShedPorchGarden AreaPatio
- Style: Split Level
- Roofing: Asphalt Shingle
- County: Middlesex
- Zoning: R-151015549
- Water: Public Water Connected
- Sewer: Public Sewer Connected
This listing courtesy of Rick Berkenstock , CENTURY 21 AllPoints Realty
Monthly Payment
- Principal & Interest $
- Property Taxes $
- Home Insurance $
- VA Funding Fee $