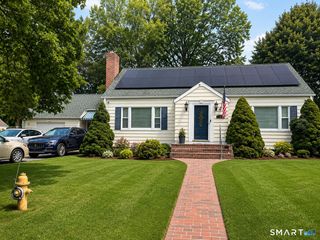
122 Wepawaug Drive, Milford, CT 06461
- 4 beds |
- 2 baths |
- 1,836 sqft
 Single-Family Home
  Built in 1953
  10,019sqft lot
 1 car garage
  $299/sqft
  Listed 19 days ago
Property Description
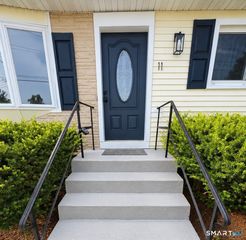
You CAN have it all! Set on a manicured lot in the heart of desirable North Milford, this expanded cape resets expectations. With a versatile, sprawling floor plan and the perfect mix of updates, you'll be ready to pack your boxes as quickly as you check them off. Enter from the attached garage into a mud area that leads to the centrally located, command center kitchen. Updated with granite countertops and stainless steel appliances, it offers incredible storage and easy access to both main-level living areas. The spacious front living room features a bright bay window and fireplace, while the rear family room is built for entertaining. Here, a large dining area flows into a sitting space framed by a second fireplace and a massive picture window looking out to the fenced backyard-complete with mature landscaping, garden beds, a fire pit, and a platform for outdoor dining. Two main-level bedrooms offer great flexibility as a playroom/den or dedicated home offices along with a stylishly tiled full bath round out 1st fl. Upstairs, three bright bedrooms share a sleek, modern full bath with a massive walk-in closet in the rear (formerly an office). Newer mini-splits for cooling, neutral tones, replacement windows, and updated flooring throughout. Enjoy incredible utility in a phenomenal, strollable neighborhood with no through traffic. Coastal suburban bliss awaits!
- Listing Status:
- Active
- Date Added:
- July 9, 2026
- Data Last Updated:
- July 29, 2026 at 12:51PM
- Listing Office:
- Redfin Corporation : (203) 349-8711
- Listing Agent:
- Tommy Connors : (860) 217-7475
- MLS ID:
- 24187267

- General: Patio
- Style: Cape Cod
- Roofing: Asphalt Shingle
- County: New Haven
- Zoning: R101217516
- Water: Public Water Connected
- Sewer: Public Sewer Connected
- Exclusions: Please see the inclusion exclusions form.
This listing courtesy of Tommy Connors , Redfin Corporation
Monthly Payment
- Principal & Interest $
- Property Taxes $
- Home Insurance $
- VA Funding Fee $

 New - 1 day ago