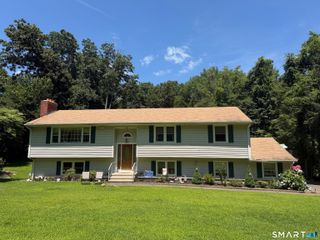
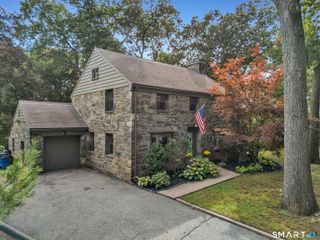
96 West Rutland Road, Milford, CT 06461
- 3 beds |
- 2 baths |
- 3,082 sqft
 Single-Family Home
 Built in 1992
 0.34acre lot
 2 car garage
 $251/sqft
 Listed 27 days ago
Property Description
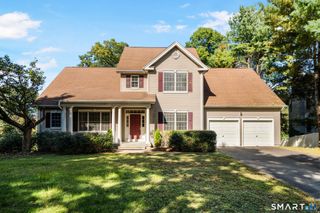
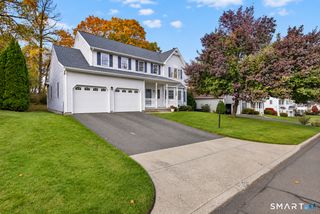
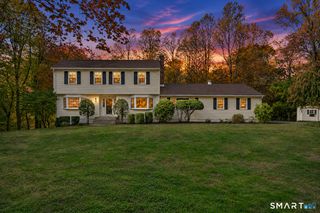
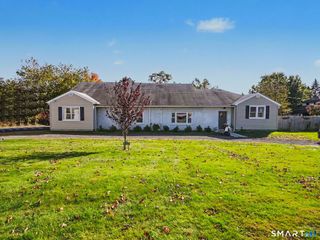
A spectacular home that is not just a beautifully spacious place to live in, but also perfect for entertaining. When entering the home all is open to you with high ceilings and so much space. Gleaming hardwood floors connecting the ground floor as one, with a newly renovated kitchen, sunroom and dining room to your left and a large living room with a soaring ceiling to your right. The kitchen could not offer more with a Viking double oven, a perfect Subzero refrigerator and LG dishwasher. The living room is about 600 sq. ft. making it one of the largest rooms you will see anywhere. With its wine cooler, wet bar, and granite countertop its a perfect room for entertaining. The back yard has been professionally designed and curated by a leading floral professional to be more than beautiful throughout the year, but also serve as a cutting garden, supplying fresh flowers for your dining room table and nightstands. After a long stressful day slip into the hot tub. SOLAR PANELS are PAID in full! PAID. Solar Panels are only 8 years old and still under warranty. Current owner only spends on average $25 a month. This home is a must see.
- Listing Status:
- Active
- Date Added:
- October 23, 2026
- Data Last Updated:
- November 20, 2026 at 4:51AM
- Listing Office:
- William Raveis Real Estate : (203) 261-0028
- Listing Agent:
- Rob Carter : (203) 654-0140
- MLS ID:
- 24216118

- Style: Cape Cod
- Parking: Parking spaces: 6
- Roofing: Asphalt Shingle
- County: New Haven
- Driveway: PrivatePavedCementOther
- Zoning: R301214323
- Water: Public Water Connected
- Sewer: Public Sewer Connected
This listing courtesy of Rob Carter , William Raveis Real Estate
Monthly Payment
- Principal & Interest $
- Property Taxes $
- Home Insurance $
- VA Funding Fee $