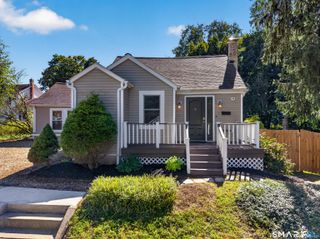
5 Flyers Drive, Norwich, CT 06360
- 3 beds |
- 2 baths |
- 1,725 sqft
 Single-Family Home
  Built in 1948
  7,405sqft lot
 —— car garage
  $209/sqft
  Listed 1 month ago
Property Description
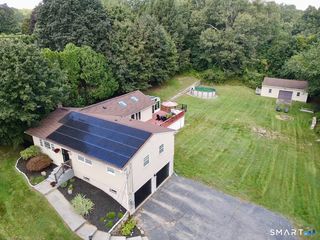
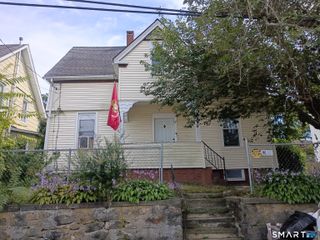
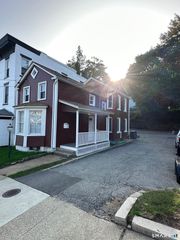
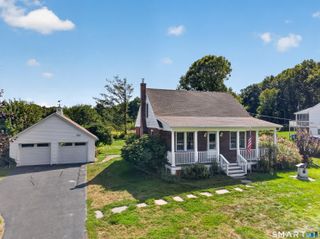
OPEN HOUSE - Sunday 9/13 - Cancelled due to power outage! Welcome to this charming and well-maintained single-family home in the heart of Norwich, CT! Offering 3 bedrooms, 2 full bathrooms, and a finished walk-out basement, this home provides the perfect blend of comfort, functionality, and flexibility. The main level features an updated kitchen with modern finishes, a formal dining room, a spacious family room, a welcoming living room, and a conveniently located first-floor bedroom and full bath. Beautiful hardwood floors throughout much of the home add warmth and timeless character. Upstairs, you'll find two generously sized bedrooms and an additional full bathroom, providing plenty of room for family and guests. The finished walk-out basement offers endless possibilities, including a potential fourth bedroom, home office, gym, or recreation space. Situated on a .17-acre lot, the outdoor space is equally impressive with a fully fenced backyard and a large brand-new shed offering extra space for recreational vehicles, a workshop, or storage. Whether you're entertaining, relaxing, or simply enjoying the privacy of your yard, this home is ready to meet your needs. Don't miss your opportunity to make this wonderful Norwich property your own!
- Listing Status:
- Active
- Date Added:
- August 17, 2026
- Data Last Updated:
- October 5, 2026 at 8:53PM
- Listing Office:
- Coldwell Banker Realty : (860) 739-6277
- Listing Agent:
- William Johnston : (860) 884-6444
- MLS ID:
- 24198551

- Style: Cape Cod
- Parking: Parking spaces: 2
- Roofing: Asphalt Shingle
- County: New London
- Driveway: PrivatePaved
- Zoning: R402022128
- Water: Public Water Connected
- Sewer: Public Sewer Connected
This listing courtesy of William Johnston , Coldwell Banker Realty
Monthly Payment
- Principal & Interest $
- Property Taxes $
- Home Insurance $
- VA Funding Fee $

 New - 3 days ago