412 Narrow Lane, Orange, CT 06477
- 3 beds |
- 3 baths |
- 1,788 sqft
 Single-Family Home
  Built in 1960
  1.26acre lot
 2 car garage
  $391/sqft
  Listed 23 days ago
Property Description
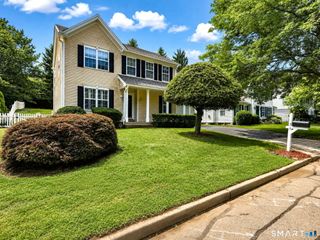
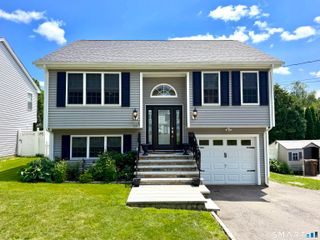
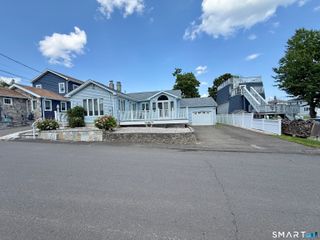
Welcome to 412 Narrow Lane in Orange, where timeless charm meets modern luxury in one of the area's most sought-after neighborhoods. This beautifully renovated home has been thoughtfully updated from top to bottom, allowing you to move right in and enjoy. The stunning new kitchen features upgraded appliances, stylish finishes, and ample space for both everyday living and entertaining. All bathrooms have been completely remodeled with today's modern design, while new flooring throughout the home creates a fresh, cohesive feel. Additional living space can be found in the partially finished basement, perfect for a family room, home office, gym, or recreation area. The home also offers a spacious two-car garage, a bright sunroom, and a screened porch-ideal for enjoying your morning coffee or relaxing on warm summer evenings. Situated on a beautiful, level, lightly wooded lot, the property offers privacy, room to play, and endless possibilities for outdoor entertaining, gardening, or future enhancements. Located in the highly desirable town of Orange, you'll enjoy top-rated schools, convenient access to shopping, dining, major highways, and everything this wonderful community has to offer. This is the perfect combination of location, quality renovations, and space-don't miss your opportunity to make 412 Narrow Lane your new home!
- Listing Status:
- Active
- Date Added:
- July 4, 2026
- Data Last Updated:
- July 27, 2026 at 4:50PM
- Listing Office:
- Best Real Estate Brokerage LLC : (860) 255-4112
- Listing Agent:
- Jacquelyn St Peter : (203) 605-3301
- MLS ID:
- 24188708

- Style: Ranch
- Roofing: Asphalt ShingleGable
- County: New Haven
- Zoning: RES1299767
- Water: Public Water Connected
- Sewer: Public Sewer Connected
This listing courtesy of Jacquelyn St Peter , Best Real Estate Brokerage LLC
Monthly Payment
- Principal & Interest $
- Property Taxes $
- Home Insurance $
- VA Funding Fee $

 New - 1 day ago