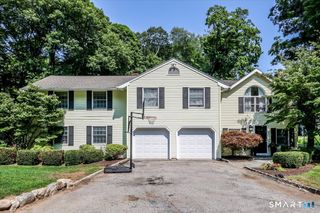
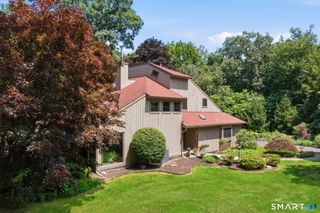
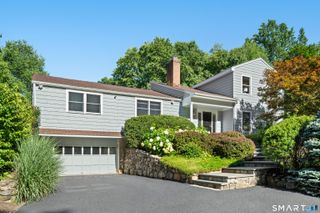
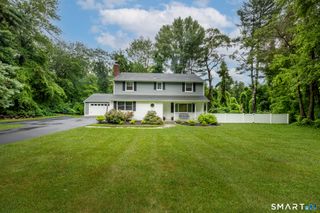
24 White Birch Road, Ridgefield, CT 06877
- 4 beds |
- 3 baths |
- 3,028 sqft
 Single-Family Home
  Built in 1955
  1.02acre lot
 2 car garage
  $329/sqft
  Listed 7 days ago
Property Description
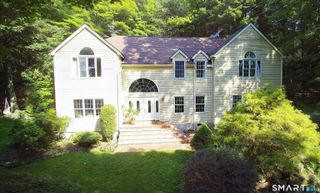
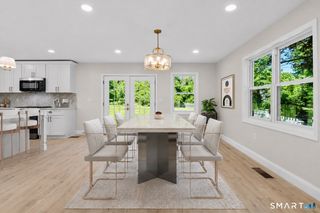
Welcome to this beautifully updated Cape Cod home located in a quiet South Ridgefield neighborhood, offering the perfect blend of classic charm and modern upgrades. The heart of the home is the stunning newly designed chef's kitchen featuring all new GE Cafe appliances, including a refrigerator, 6-burner gas range with griddle and 1.5 ovens, French door convection oven, dishwasher, and a microwave that also converts to a second oven. The spacious living room showcases hardwood floors and a wood-burning fireplace, while French doors open to a versatile family room or home office. The kitchen leads directly to the deck, creating the perfect space for indoor and outdoor entertaining. The main level also offers three bedrooms, including one with its own private walkout deck, a beautifully remodeled full bathroom, and new overhead lighting throughout. Upstairs, the private primary suite features a sitting area or office nook, two large closets, an oversized full bath, and a spacious bedroom. The walkout lower level provides exceptional additional living space with a second fireplace, kitchenette, full bathroom, laundry area, and flexible space ideal for a guest suite, recreation room, home gym, or office. Outside, enjoy the flat yard along with outstanding curb appeal enhanced by a new portico, front steps, and bluestone walkway. Additional improvements include a new roof (2021) and radon mitigation system (2020), offering added peace of mind. Conveniently located!
- Listing Status:
- Active
- Date Added:
- August 3, 2026
- Data Last Updated:
- August 10, 2026 at 8:52PM
- Listing Office:
- Property Twins Real Estate : (203) 832-7677
- Listing Agent:
- Derek Heering : (203) 832-7677
- MLS ID:
- 24196184

- Style: Cape Cod
- Roofing: Asphalt Shingle
- County: Fairfield
- Zoning: RAA279315
- Water: Private Well
- Sewer: Septic
This listing courtesy of Derek Heering , Property Twins Real Estate
Monthly Payment
- Principal & Interest $
- Property Taxes $
- Home Insurance $
- VA Funding Fee $