228 Burr Road, Southbury, CT 06488
- 3 beds |
- 3 baths |
- 2,648 sqft
 Single-Family Home
  Built in 2004
  6.4acre lot
 3 car garage
  $334/sqft
  Listed 3 months ago
Property Description
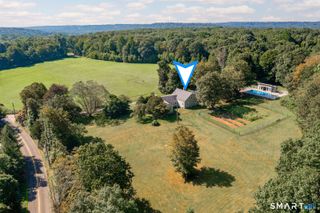
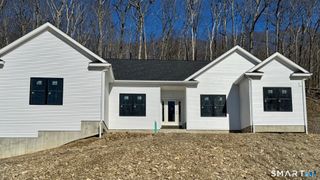
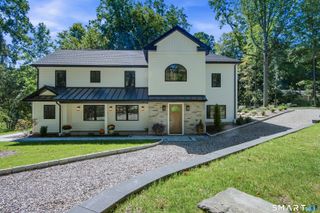
This true ranch-style home, nestled on over six acres in the scenic town of Southbury, Connecticut, offers a blend of comfort and extensive amenities. The residence features three bedrooms and two and a half bathrooms, with hardwood floors gracing the entirety of the main living areas. The remodeled kitchen is a focal point, boasting elegant quartz countertops. Beyond the three bedrooms, an additional versatile room provides space for an office, craft room, or exercise area. The primary suite is a private retreat, complete with a walk-in closet, a luxurious Jacuzzi tub, and a separate walk-in shower. The main floor encompasses over 2600 square feet of living space, complemented by an additional 2600 square feet in the basement, which benefits from heated floors. Further expansion potential exists in the attic. Environmentally conscious features include solar panels, while a whole-house generator ensures uninterrupted comfort. Outdoor living is enhanced by a new saltwater pool accompanied by a cedar pool house, a screened-in porch, and a practical shed. The exterior also offers a fenced yard, Trex deck, a paver patio, and a three-car garage that can accommodate a lift if desired.
- Listing Status:
- Active
- Date Added:
- July 1, 2026
- Data Last Updated:
- October 5, 2026 at 12:51AM
- Listing Office:
- Berkshire Hathaway NE Prop. : (203) 264-2880
- Listing Agent:
- Bonnie Wilson : (203) 232-4588
- MLS ID:
- 24187716

- General: Porch-ScreenedShedPorchDeckPatio
- Style: Ranch
- Pool: HeatedPool HouseVinylIn Ground Pool
- Roofing: Asphalt ShingleGable
- County: New Haven
- Zoning: R-601332913
- Restrictions: Easements
- Water: Private Well
- Sewer: Septic
This listing courtesy of Bonnie Wilson , Berkshire Hathaway NE Prop.
Monthly Payment
- Principal & Interest $
- Property Taxes $
- Home Insurance $
- VA Funding Fee $