83 Elk Drive, Southbury, CT 06488
- 4 beds |
- 3 baths |
- 3,598 sqft
 Single-Family Home
  Built in 2002
  1.58acre lot
 2 car garage
  $250/sqft
  Listed 1 month ago
Property Description
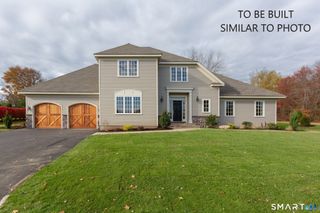
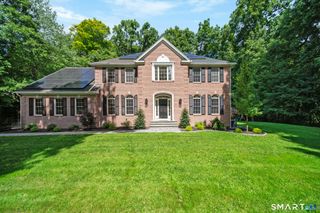
Welcome to this beautiful Colonial, perfectly situated on a quiet, private road in one of Southbury's most desirable locations. This move-in-ready home blends timeless charm with modern amenities, featuring newly refinished hardwood floors and fresh paint that bring warmth and elegance throughout the main living spaces. Designed for both everyday living and entertaining, the home boasts a dedicated movie theater complete with immersive surround sound, creating the ultimate at-home cinema experience. Electric vehicle chargers provide added convenience for today's lifestyle, making this home as practical as it is inviting. The outdoor space features raised garden beds equipped with an integrated irrigation system, designed to support a farm-to-table lifestyle. This setup allows for convenient cultivation of fresh produce, directly connecting the garden to the kitchen.Enjoy the peace and privacy of the serene setting while still being just minutes from shopping, dining, parks, and major commuter routes. Whether you're relaxing indoors or enjoying the tranquil surroundings, this exceptional Colonial offers the perfect balance of comfort, convenience, and modern living.
- Listing Status:
- Active
- Date Added:
- August 7, 2026
- Data Last Updated:
- October 5, 2026 at 12:50PM
- Listing Office:
- Berkshire Hathaway NE Prop. : (203) 264-2880
- Listing Agent:
- Bonnie Wilson : (203) 232-4588
- MLS ID:
- 24193028

- General: AwningsGarden AreaStone Wall
- Style: Colonial
- Roofing: Asphalt Shingle
- County: New Haven
- Zoning: R-602306610
- Water: Private Well
- Sewer: Septic
This listing courtesy of Bonnie Wilson , Berkshire Hathaway NE Prop.
Monthly Payment
- Principal & Interest $
- Property Taxes $
- Home Insurance $
- VA Funding Fee $