245 Grey Rock Road, Southbury, CT 06488
- 4 beds |
- 4 baths |
- 4,132 sqft
 Single-Family Home
  Built in 1999
  3.08acre lot
 3 car garage
  $241/sqft
  Listed 22 days ago
Property Description
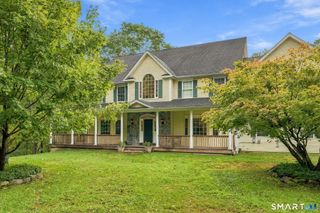
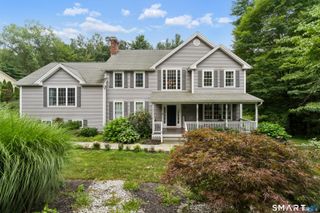
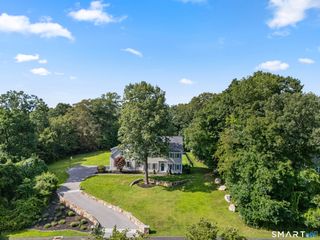
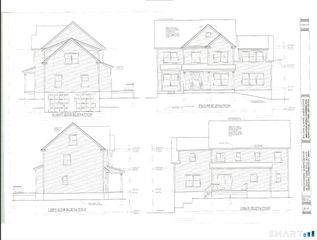
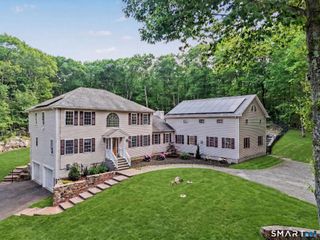
Set within Southbury's distinguished Fox Hollow Estates, 245 Grey Rock Road is a private 3.70-acre retreat with commanding presence. Offering more than 4,100 square feet, four bedrooms, four full baths, and flexibility for a potential fifth bedroom, this impressive Colonial delivers exceptional scale across every level. A long paved driveway winds through mature, professionally landscaped grounds, creating a remarkable sense of privacy and arrival. Inside, a soaring two-story foyer leads to an extraordinary great room, where walls of glass, dual sliders, and a floor-to-ceiling stone fireplace frame the wooded setting. The entertainer's kitchen features granite countertops, a substantial center island, double ovens, abundant cabinetry, a walk-in pantry, and sun-filled dining space. Formal living and dining rooms add elegance, while a main-level den with an adjacent full bath is ideal for guests, an office, or a fifth bedroom. The primary suite offers a sitting area, oversized walk-in closet, whirlpool tub, separate shower, and double vanity. Three additional bedrooms, including a second en-suite, and a finished third-floor bonus room provide outstanding versatility. An approximately 2,000-square-foot walkout lower level with full-size windows offers remarkable expansion potential to make the home nearly 6,000sqft. A three-car garage and expansive deck with an electric awning complete the property-all minutes from I-84, Southbury's town center, shopping, dining, and parks.
- Listing Status:
- Active
- Date Added:
- September 12, 2026
- Data Last Updated:
- October 5, 2026 at 4:50AM
- Listing Office:
- Coldwell Banker Realty : (860) 674-0300
- Listing Agent:
- Mustafa Muaremi : (860) 877-4682
- MLS ID:
- 24201000

- Style: Colonial
- Roofing: ShingleGable
- County: New Haven
- Zoning: R-601330067
- Water: Private Well
- Sewer: Septic
This listing courtesy of Mustafa Muaremi , Coldwell Banker Realty
Monthly Payment
- Principal & Interest $
- Property Taxes $
- Home Insurance $
- VA Funding Fee $

 New - 2 days ago