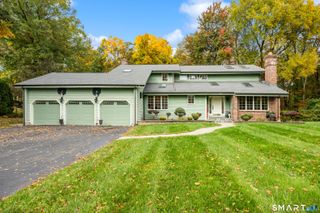
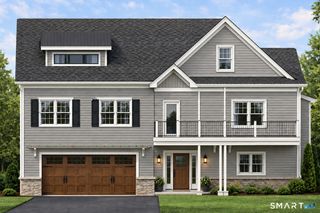
890 Savage Street, Southington, CT 06489
- 4 beds |
- 4 baths |
- 3,335 sqft
 Single-Family Home
 Built in 1963
 0.6acre lot
 2 car garage
 $198/sqft
 Listed 13 days ago
Property Description
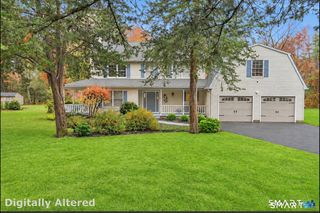
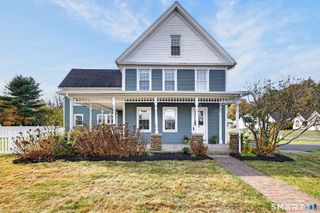
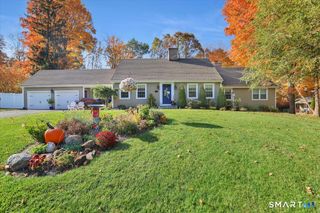
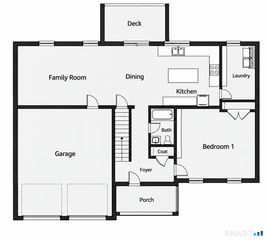
Welcome to this spacious 4-bedroom, 3.5 bath home situated on .6 acres, offering the perfect blend of comfort, versatility, and exceptional entertaining spaces. The thoughtfully designed interior features a formal dining room with built-in serving counter, inviting living room with wet bar and built-in wine/beverage refrigerator, and a primary suite with en-suite bath and adjoining room ideal for a nursery, dressing room, or sitting area. A dedicated home office with a separate entrance provides the perfect work-from-home opportunity. The first floor has the potential to include a 5th bedroom with a brand new amazing bathroom adjacent to it, complete with a new walk-in tile shower with heated floors. The finished basement offers additional recreational space complete with a pool table and ample storage. Step outside and your own backyard retreat awaits featuring an impressive 20x40 in-ground pool, pool house with convenient bar window, and spacious fenced-in yard ideal for entertaining and outdoor enjoyment. A custom built shed, two car garage, security system, and a front yard irrigation system add convenience and functionality. With generous indoor and outdoor living spaces, unique custom features, and endless opportunities for entertaining, this Southington property is a must-see!
- Listing Status:
- Active
- Date Added:
- November 5, 2026
- Data Last Updated:
- November 19, 2026 at 4:52AM
- Listing Office:
- Denorfia Realty, LLC : (860) 628-9671
- Listing Agent:
- Matthew Denorfia : (860) 919-4484
- MLS ID:
- 24219440

- Style: Colonial
- Pool: In Ground Pool
- Roofing: Asphalt Shingle
- County: Hartford
- Zoning: R-40728112
- Water: Private Well
- Sewer: Public Sewer Connected
This listing courtesy of Matthew Denorfia , Denorfia Realty, LLC
Monthly Payment
- Principal & Interest $
- Property Taxes $
- Home Insurance $
- VA Funding Fee $