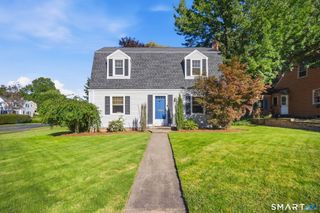
104 Forest Drive, Wethersfield, CT 06109
- 3 beds |
- 1 bath |
- 1,592 sqft
 Single-Family Home
  Built in 1957
  0.38acre lot
 1 car garage
  $236/sqft
  Listed 10 days ago
Property Description
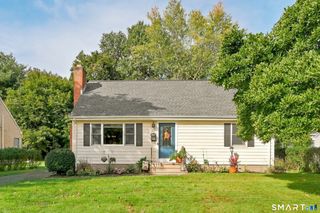
Welcome home to this inviting 3-bedroom, 1-bath home offering 1,192 square feet of living space plus an additional 400 square feet of heated, finished lower-level space perfect for entertaining, a game room, or additional living space. The main level features a combination living room and dining room with a cozy fireplace, along with a four-season family room/sun room overlooking the backyard. The third bedroom features two entrances, making it an ideal space for a home office. Filled with natural light, this home offers comfortable living with easy access to the outdoors. Step onto the deck and continue to the patio and level backyard, creating a great setting for relaxing, gatherings, and outdoor activities. Hardwood floors are located beneath the carpeting in the living room, dining room, and all three bedrooms. A one-car garage provides convenient parking and storage. Ideally located just minutes from the Silas Dean Highway and Berlin Turnpike, offering an abundance of shopping and dining options, and an easy commute to Hartford. A wonderful opportunity to make this well-located home your own!
- Listing Status:
- Active
- Date Added:
- September 24, 2026
- Data Last Updated:
- October 5, 2026 at 12:51AM
- Listing Office:
- Berkshire Hathaway NE Prop. : (860) 648-2045
- Listing Agent:
- Jennifer Alix : (860) 559-8421
- MLS ID:
- 24208942

- General: DeckPatio
- Style: Ranch
- Roofing: Asphalt Shingle
- County: Hartford
- Zoning: A765308
- Water: Public Water Connected
- Sewer: Public Sewer Connected
This listing courtesy of Jennifer Alix , Berkshire Hathaway NE Prop.
Monthly Payment
- Principal & Interest $
- Property Taxes $
- Home Insurance $
- VA Funding Fee $


 New - 1 hour ago