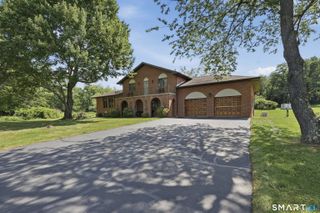
39 Hard Hill Road, Woodbury, CT 06798
- 3 beds |
- 3 baths |
- 2,970 sqft
 Single-Family Home
  Built in 1956
  1.62acre lot
 2 car garage
  $234/sqft
  Listed 3 days ago
Property Description
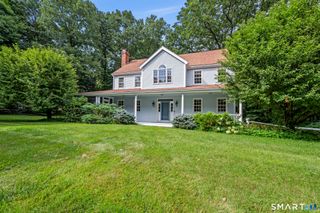
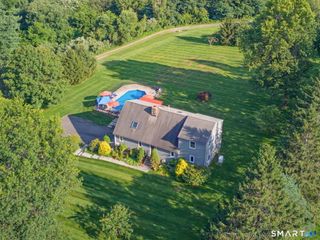
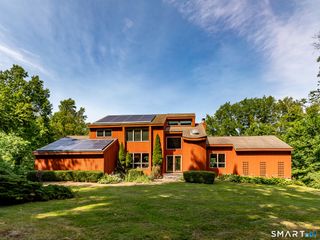
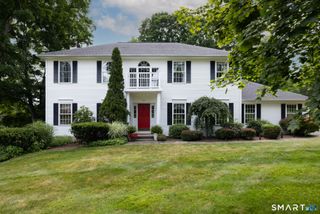
Turn-key elevated ranch with in-ground pool, and immaculate grounds. Set on 1.6+ park-like acres, this modern ranch includes 3 bed/3 full baths, a 3-season screened porch, and a heated 20x40 pool with an oversized concrete patio. The living areas and recently renovated eat-in chef's kitchen shine with custom island, top-of-the-line appliances, and a dedicated butler's pantry with sink, wine fridge, and shelving. From the kitchen, enter the dedicated dining room with custom built-ins which open to the vaulted great room with floor-to-ceiling stone fireplace and locally sourced reclaimed mantle. Doors open out to a new composite deck overlooking the private, professionally landscaped grounds with overflowing hydrangeas, Japanese maples, and fruit trees. The primary suite features a custom cedar walk-in closet and en-suite bath. Two additional bedrooms and updated full bath provide comfortable living for family and guests. A secondary sunlit living room with an efficient pellet stove adds cozy warmth which opens out to a 3-season porch. The finished lower level includes a full bath and versatile space - perfect for a gym, media room, or flex space. Outside, enjoy true resort-style living around the fully fenced pool complex. Additional exterior highlights include a horseshoe pea gravel driveway, 4 y.o. architectural roof, new pool pump/filter and two storage sheds. Located just minutes to Woodbury's historic town center, fine dining, and boutique shopping!
- Listing Status:
- Coming Soon
- Date Added:
- August 7, 2026
- Data Last Updated:
- August 11, 2026 at 12:53AM
- Listing Office:
- William Pitt Sotheby's Int'l : (860) 868-6600
- Listing Agent:
- Kathryn Bassett : (203) 841-8161
- MLS ID:
- 24197319

- General: Auto Garage Door OpenerCable - Available
- Rooms: Exercise RoomFoyerSitting Room
- Appliances: Gas CooktopOven/RangeWall OvenRefrigeratorIcemakerDishwasherWasherDryer
- Laundry: Lower Level
- Basement: FullHeatedFully FinishedWalk-out
- A/C: Central Air
- Heating: BaseboardOilPropane
- Fireplace: Fireplaces: 1
- General: Porch-ScreenedShedFruit TreesPorchBarnDeckGarden AreaCovered Deck
- Style: Ranch
- Pool: HeatedVinylIn Ground Pool
- Parking: Parking spaces: 4
- Roofing: Asphalt Shingle
- County: Litchfield
- Driveway: PrivateCircularCrushed Stone
- Zoning: OS60932394
- Water: Private Well
- Sewer: Septic
This listing courtesy of Kathryn Bassett , William Pitt Sotheby's Int'l
Monthly Payment
- Principal & Interest $
- Property Taxes $
- Home Insurance $
- VA Funding Fee $

 New - 10 hours ago