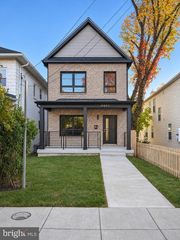
41 KENNEDY ST NE, Washington, DC 20011
- 3 beds |
- 3 baths |
- 1,917 sqft
 Single-Family Home
 Built in 1940
 3,485sqft lot
 —— car garage
 $365/sqft
 Listed 13 days ago
Property Description
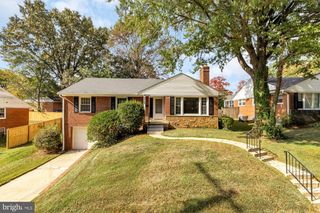
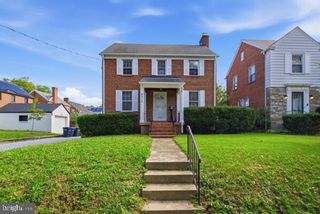
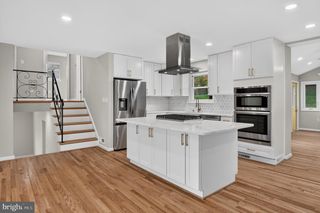
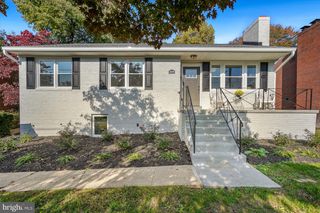
Welcome to this charming, 3 bed, 3 bath brick detached home with parking, an updated roof, and newly installed HVAC system. You will enter the inviting living room with brick wood burning fireplace. Continue through the dedicated dining room to the completely updated kitchen with gas cooking, fantastic storage, and new stainless steel appliances. The shining star of this house is the large addition with a full bathroom, newly installed solid hardwood floors, and three sides of sun. It’s a fantastic space to entertain, relax with a book, or make memories with family and friends. Don’t miss the low maintenance Trex deck that leads out to the backyard and parking pad. Make your way upstairs to three fantastic corner bedrooms and one classic bathroom. Don’t miss the stairs to the attic space in the front bedroom. The owners considered finishing that space so they added skylights.In the basement, let your imagine wonder with the unfinished blank canvas. Additionally, you'll find laundry and a full bathroom. Close to 🔴🟡🟢 Metro lines at the Fort Totten station and 🚲 on the Metropolitan Branch Trail. Three blocks from neighborhood favorites like Jackie Lee’s, Kennedy Street Taco, and Idido Coffee & Social. All measurements are approximate. Property details and square footage should be independently verified. Square footage on record should not be used for property valuation.
- Listing Status:
- Active
- Data Last Updated:
- November 4, 2026 at 3:18PM
- Listing Office:
- Compass : 2023866330
- Listing Agent:
- Jocelyn Lederman : 8459870999
- MLS ID:
- DCDC2278150

- General: Stone Retaining WallsAbove GradeBelow Grade
- Style: Traditional
- Other Structures: Deck
- Parking: Private
- General: Brick3Permanent
- Originating MLS: BRIGHT_MAIN
- School District: DISTRICT OF COLUMBIA PUBLIC SCHOOLS
- County: WASHINGTON-DC
- Zoning: 001 - RESIDENTIAL3704//0058
- View: Garden/LawnStreet
- Fencing: ChainLinkPartiallyRear
- Water: Public
- Sewer: Public Sewer
- Source: BRIGHT_MAIN
This listing courtesy of Jocelyn Lederman , Compass
Monthly Payment
- Principal & Interest $
- Property Taxes $
- Home Insurance $
- VA Funding Fee $

 New - 10 hours ago