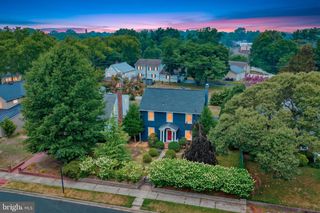
727 N GOVERNORS AVE, Dover, DE 19904
- 4 beds |
- 3 baths |
- 2,252 sqft
 Single-Family Home
  Built in 1935
  0.34acre lot
 2 car garage
  $189/sqft
  Listed 11 days ago
Property Description
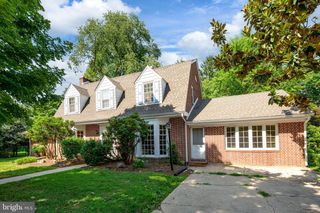
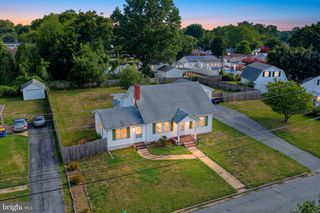
This beautiful home is located in Olde Dover near Silver Lake, and is situated on a beautifully landscaped double lot. As you enter the home you are greeted with the glow of hardwood floors throughout the living room and dining room. The living room is accented with a fireplace and arched doorways. The dining room is inviting all to enjoy formal and informal living with the charm of a built in corner cabinet and a view to the lovely backyard bringing the outside in. The kitchen has all the components you need to cook up a great meal with plenty of cabinet space and hard surface counter tops. The breakfast nook is perfect for small meals and a quick cup of coffee. The family room is easily accessed from the living room and the kitchen. This spacious room with the beautiful windows bringing the sunshine in, the built-ins for your collection of books and pictures is so warm and cozy all to enjoy the gas fireplace in cool weather and access to the patio and deck through the double sliding glass doors to enjoy the outdoors. The patio has an automated awning to shade you on the warmer days. The large deck has plenty of space for cooking outdoors and entertaining. To expand your outdoor enjoyment is a lovely three season porch with access to the deck. There is no limit to the outdoor areas to enjoy the lovely backyard. The primary bedroom is on the first level and has double closets and a trey ceiling to add a lovely accent to the room. The primary bathroom has a double vanity and a large jetted tub/ shower. The second bedroom is nicely sized and is on the first level. There are two separate stairways that lead to the upstairs with a third large bedroom to include two closets and a second full bath. A bonus area and a separate additional room with closet could be used as a fourth bedroom, office, or workout room, or any number of possibilities. There is a large mudroom/laundry area with cabinets and countertops for folding laundry and space for an additional refrigerator, wine cooler, or freezer. The full basement offers additional storage and has bilco doors leading outside. Don't miss the opportunity to own this unique property for complete enjoyment inside and out, and location, location, location that is unbeatable!
- Listing Status:
- Pending
- Data Last Updated:
- July 28, 2026 at 7:16AM
- Listing Office:
- Burns & Ellis Realtors : 3026744220
- Listing Agent:
- Becky Curry : 3026744220
- MLS ID:
- DEKT2048500

- General: Bathroom - Jetted TubBathroom - Stall ShowerBathroom - Tub ShowerBathroom - Walk-In ShowerBuilt-InsCarpetCeiling Fan(s)Curved StaircaseFormal/Separate Dining RoomPrimary Bath(s)Skylight(s)Sprinkler SystemWater Treat SystemWindow TreatmentsWood FloorsEntry Level BedroomFamily Room Off Kitchen
- Appliances: Built-In RangeDishwasherDisposalDryerOven/Range - ElectricRange HoodRefrigeratorWasherWater Conditioner - OwnedWaterHeater
- Laundry: Main Floor
- Basement: PartialUnfinished
- Flooring: Ceramic tileCarpetHardwood
- A/C: Ceiling Fan(s)Central A/C
- Heating: Forced AirCentralNatural Gas
- Fireplace: BrickGas/PropaneWoodFireplaceFireplaces: 2
- Disability Feature: None
- General: Awning(s)Lawn SprinklerOutbuilding(s)SidewalksAbove Grade
- Style: Cape Cod
- Other Structures: EnclosedPorchDeckPatio
- Roofing: Shingle
- Windows: SkylightsBay bow
- General: Stick BuiltVinyl Siding1.5Block
- Originating MLS: BRIGHT_MAIN
- School District: CAPITAL
- County: KENT-DE
- Zoning: R82-05-06716-02-7000-000
- Fencing: Vinyl
- Utilities: Cable tv available
- Water: Public
- Sewer: Public Sewer
- Source: BRIGHT_MAIN
This listing courtesy of Becky Curry , Burns & Ellis Realtors
Monthly Payment
- Principal & Interest $
- Property Taxes $
- Home Insurance $
- VA Funding Fee $

 New - 3 days ago