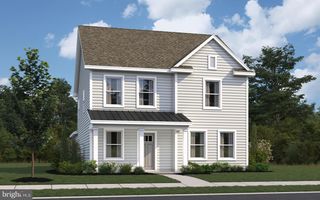
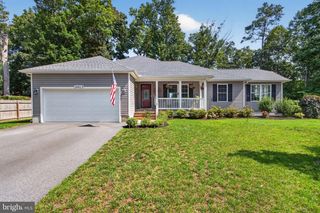
18822 MELVILLE WAY, Georgetown, DE 19947
- 3 beds |
- 2 baths |
- 1,924 sqft
 Single-Family Home
  Built in 2021
  8,276sqft lot
 2 car garage
  $242/sqft
  Listed 10 days ago
Property Description
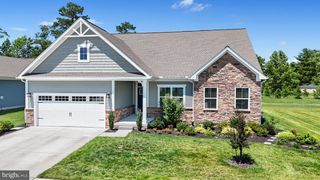
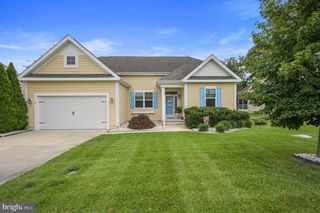
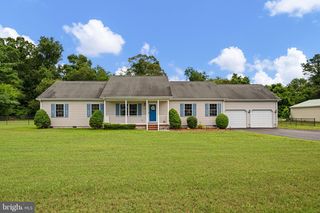
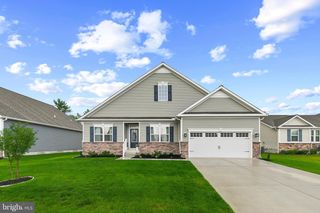
Why wait 8-12 months to build when you can move right into this beautifully upgraded Insight Homes **Vandelay** model in the sought-after community of Hawthorne? Ideally located just a short drive from Lewes and Rehoboth Beaches, this like-new home offers the perfect combination of style, comfort, and value. Featuring an open-concept layout filled with natural light, this meticulously maintained home boasts an upgraded kitchen with premium cabinetry and backsplash, an expanded morning room, spacious owner's suite, and thoughtfully designed living spaces throughout. Situated on a premium corner lot, you'll also enjoy a Trex deck, custom stone patio, stone exterior, insulated 2-foot garage extension, plumbing manifold system, and warrantied washer and dryer. With the builder's base price for this model starting around **$523,900 before upgrades**, this home offers an incredible opportunity to enjoy thousands in premium enhancements without the added cost, stress, or wait of new construction. Move in and start enjoying the coastal lifestyle today!
- Listing Status:
- Active
- Date Added:
- July 16, 2026
- Data Last Updated:
- July 26, 2026 at 7:16PM
- Listing Office:
- Bryan Realty Group : 3027344414
- Listing Agent:
- Allison K Layton : 3025840891
- MLS ID:
- DESU2115534

- General: Extensive HardscapeLawn SprinklerUnderground Lawn SprinklerAbove GradeBelow Grade
- Style: Coastal
- Other Structures: PorchDeckPatio
- Parking: Concrete Driveway
- Roofing: Architectural Shingle
- General: BlownInInsulation1Crawl Space
- HOA Amenities: Club HouseCommon GroundsCommunity CenterDog ParkExercise RoomLibraryParty RoomPool - OutdoorCommon Area MaintenanceLawn Care FrontLawn Care RearLawn Care SideLawn MaintenancePool(s)Recreation FacilityRoad MaintenanceSnow Removal2000.0Annually
- Originating MLS: BRIGHT_MAIN
- School District: INDIAN RIVER
- County: SUSSEX-DE
- Zoning: AR-1135-11.00-226.00
- Water: Public
- Sewer: Public Sewer
- Source: BRIGHT_MAIN
This listing courtesy of Allison K Layton , Bryan Realty Group
Monthly Payment
- Principal & Interest $
- Property Taxes $
- Home Insurance $
- VA Funding Fee $