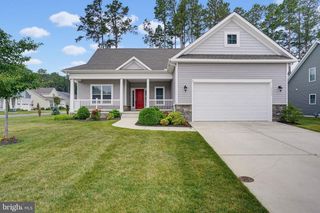
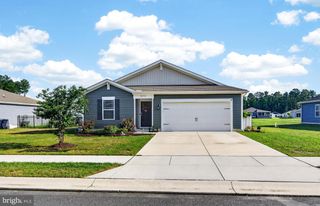
28447 W SPRINGSIDE DR, Milton, DE 19968
- 4 beds |
- 2 baths |
- 2,100 sqft
 Single-Family Home
 Built in 2026
 9,583sqft lot
 —— car garage
 $183/sqft
 Listed 4 days ago
Property Description
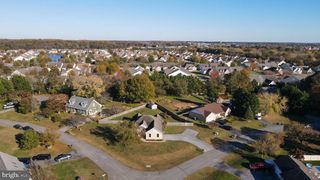
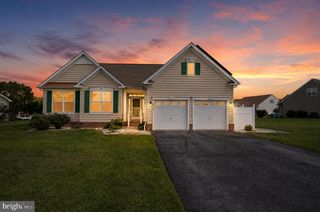
WELCOME TO THIS BEAUTIFUL HOME ON SPRINGSIDE DRIVE! This stunning new-construction home has so much to offer! Built from the ground up, this home features over 2,100 square feet of thoughtfully designed living space, complete with 4 spacious bedrooms and 2 full bathrooms — the perfect setup for a growing family or anyone who enjoys having extra room for guests. Step inside and experience the inviting open-concept floor plan, complemented by 9-foot ceilings that create an open, spacious feel throughout. Whether you’re preparing dinner in the kitchen, entertaining guests, or relaxing in the living room, you’ll appreciate how seamlessly these spaces flow together, making everyday living and hosting a breeze. Location is another major highlight! Enjoy being just a 20-minute drive from Lewes and Rehoboth Beach, giving you convenient access to beautiful beaches, shopping, dining, and everything coastal Delaware has to offer. You’re also approximately 15 minutes from downtown Georgetown, with convenient access to Routes 1 and 113, making commuting and traveling throughout the area simple and convenient. This home truly checks all the boxes — new construction, spacious living, modern design, and a fantastic location! Don’t miss your opportunity to make this beautiful home yours. Schedule your private showing today!
- Listing Status:
- Active
- Date Added:
- November 14, 2026
- Data Last Updated:
- November 19, 2026 at 2:18AM
- Listing Office:
- Iron Valley Real Estate at The Beach : 3025418787
- Listing Agent:
- Jorge Chavez : 3029434612
- MLS ID:
- DESU2123856

- General: Above GradeBelow Grade
- Style: Ranch/Rambler
- Roofing: AsphaltShingle
- Windows: Screens
- General: CombinationConcreteCPVC/PVC1Concrete Perimeter
- Originating MLS: BRIGHT_MAIN
- School District: CAPE HENLOPEN
- County: SUSSEX-DE
- Zoning: GR334-10.00-97.00
- Fencing: Partially
- Utilities: Electric availableWater available
- Water: Well
- Sewer: Gravity Sept Fld
- Source: BRIGHT_MAIN
This listing courtesy of Jorge Chavez , Iron Valley Real Estate at The Beach
Monthly Payment
- Principal & Interest $
- Property Taxes $
- Home Insurance $
- VA Funding Fee $