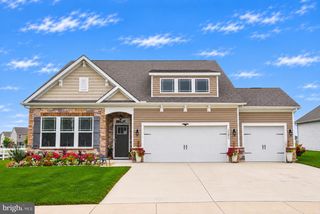
33697 RESERVOIR DR, Lewes, DE 19958
- 3 beds |
- 2 baths |
- 1,947 sqft
 Single-Family Home
 Built in 2012
 0.5acre lot
 6 car garage
 $236/sqft
 Listed 1 month ago
Property Description
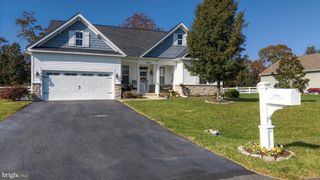
Must see this well maintained 3 bedroom, 2 bath home in the Ridings at Rehoboth community. 🏠 The home is situated on a half acre corner lot with a large yard, shed and a 2 car garage. Enter through the foyer area with closet, the hardwood flooring flows through the main living areas, the open floor plan features a living room w/two-sided fireplace to the family room. The family room includes a vaulted ceiling with recessed lighting, ceiling fan and a Sunburst window adding sunlight to the area. There is a slider to a new all season room that was recently added to the home with custom blinds & ceiling fan. The sunroom has an o/e to the large rear yard w/shed. Spacious eat in kitchen w/maple cabinetry, stainless steel double sink, granite counter tops, stainless steel appliances, large pantry and a center island w/2 stools. The formal dining room has a window bump out and is ready to host all your family gatherings. The home features a split bedroom layout that provides privacy for the primary suite and guest bedrooms, creating a comfortable and functional floor plan. The primary suite has a vaulted ceiling with ceiling fan, large walk in closet and a ceramic tiled bathroom with a soaking tub, shower stall and double sink vanity area. There is a french door to the family room from the primary bedroom. Two additional bedrooms with closets, a hall linen closet and a ceramic tiled hall bathroom. Laundry room with shelving and a washer & dryer. There is a tall conditioned crawl space providing ample storage. Additional highlights are an Irrigation system, landscaping, pavers to an enclosed trash can storage area, whole house Generator and a NEW HVAC system 8/2026. Solar panels are currently being leased through Clean Energy, $53.71 a mo, the system works well producing low electric bills averaging around $30.00 a month. Lease can be transferred to new owner for the remaining term. The Ridings is home to 225 single-family homes each of which is situated on a minimum of half acre lots. The Ridings is an extremely active and social community that is a vibrant, friendly and connected place to live. Residents enjoy access to a clubhouse, fitness center, community open space, and an outdoor pool while being minutes from Lewes and Rehoboth beaches.
- Listing Status:
- Active
- Date Added:
- September 20, 2026
- Data Last Updated:
- November 19, 2026 at 2:18AM
- Listing Office:
- NextHome Tomorrow Realty : 3026014171
- Listing Agent:
- NANCY DELLA VECCHIO : 6106366065
- MLS ID:
- DESU2120778

- General: Exterior LightingAbove GradeBelow Grade
- Style: Ranch/Rambler
- Parking: Asphalt DrivewayPrivate
- Roofing: Architectural Shingle
- Windows: ScreensReplacementSlidingInsulated
- General: MasonryStick BuiltVinyl SidingFrame1Concrete PerimeterCrawl Space
- HOA Amenities: Community CenterPool - OutdoorFitnessCenterLibraryMeeting RoomCommon Area MaintenancePool(s)Reserve FundsRoad MaintenanceSnow RemovalTrash380.0Quarterly
- Originating MLS: BRIGHT_MAIN
- School District: CAPE HENLOPEN
- County: SUSSEX-DE
- Zoning: AR-1234-05.00-631.00
- View: Street
- Utilities: Cable tv availableElectric availablePropaneWater availableSewer availableCircuit breakers200 amp service
- Water: Public
- Sewer: Public Sewer
- Source: BRIGHT_MAIN
This listing courtesy of NANCY DELLA VECCHIO , NextHome Tomorrow Realty
Monthly Payment
- Principal & Interest $
- Property Taxes $
- Home Insurance $
- VA Funding Fee $

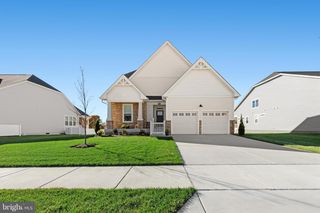
 New - 1 day ago